Coastal COTTAGE REVAMP

This homeowner came to us with their general contractor and needed to transform their summer home to accommodate large family gatherings while designing a floor plan and primary bathroom that's ADA compliant. Click here to check out the case study.
Custom built-in window seating waterfront views Saco River Camp Ellis Maine renovation
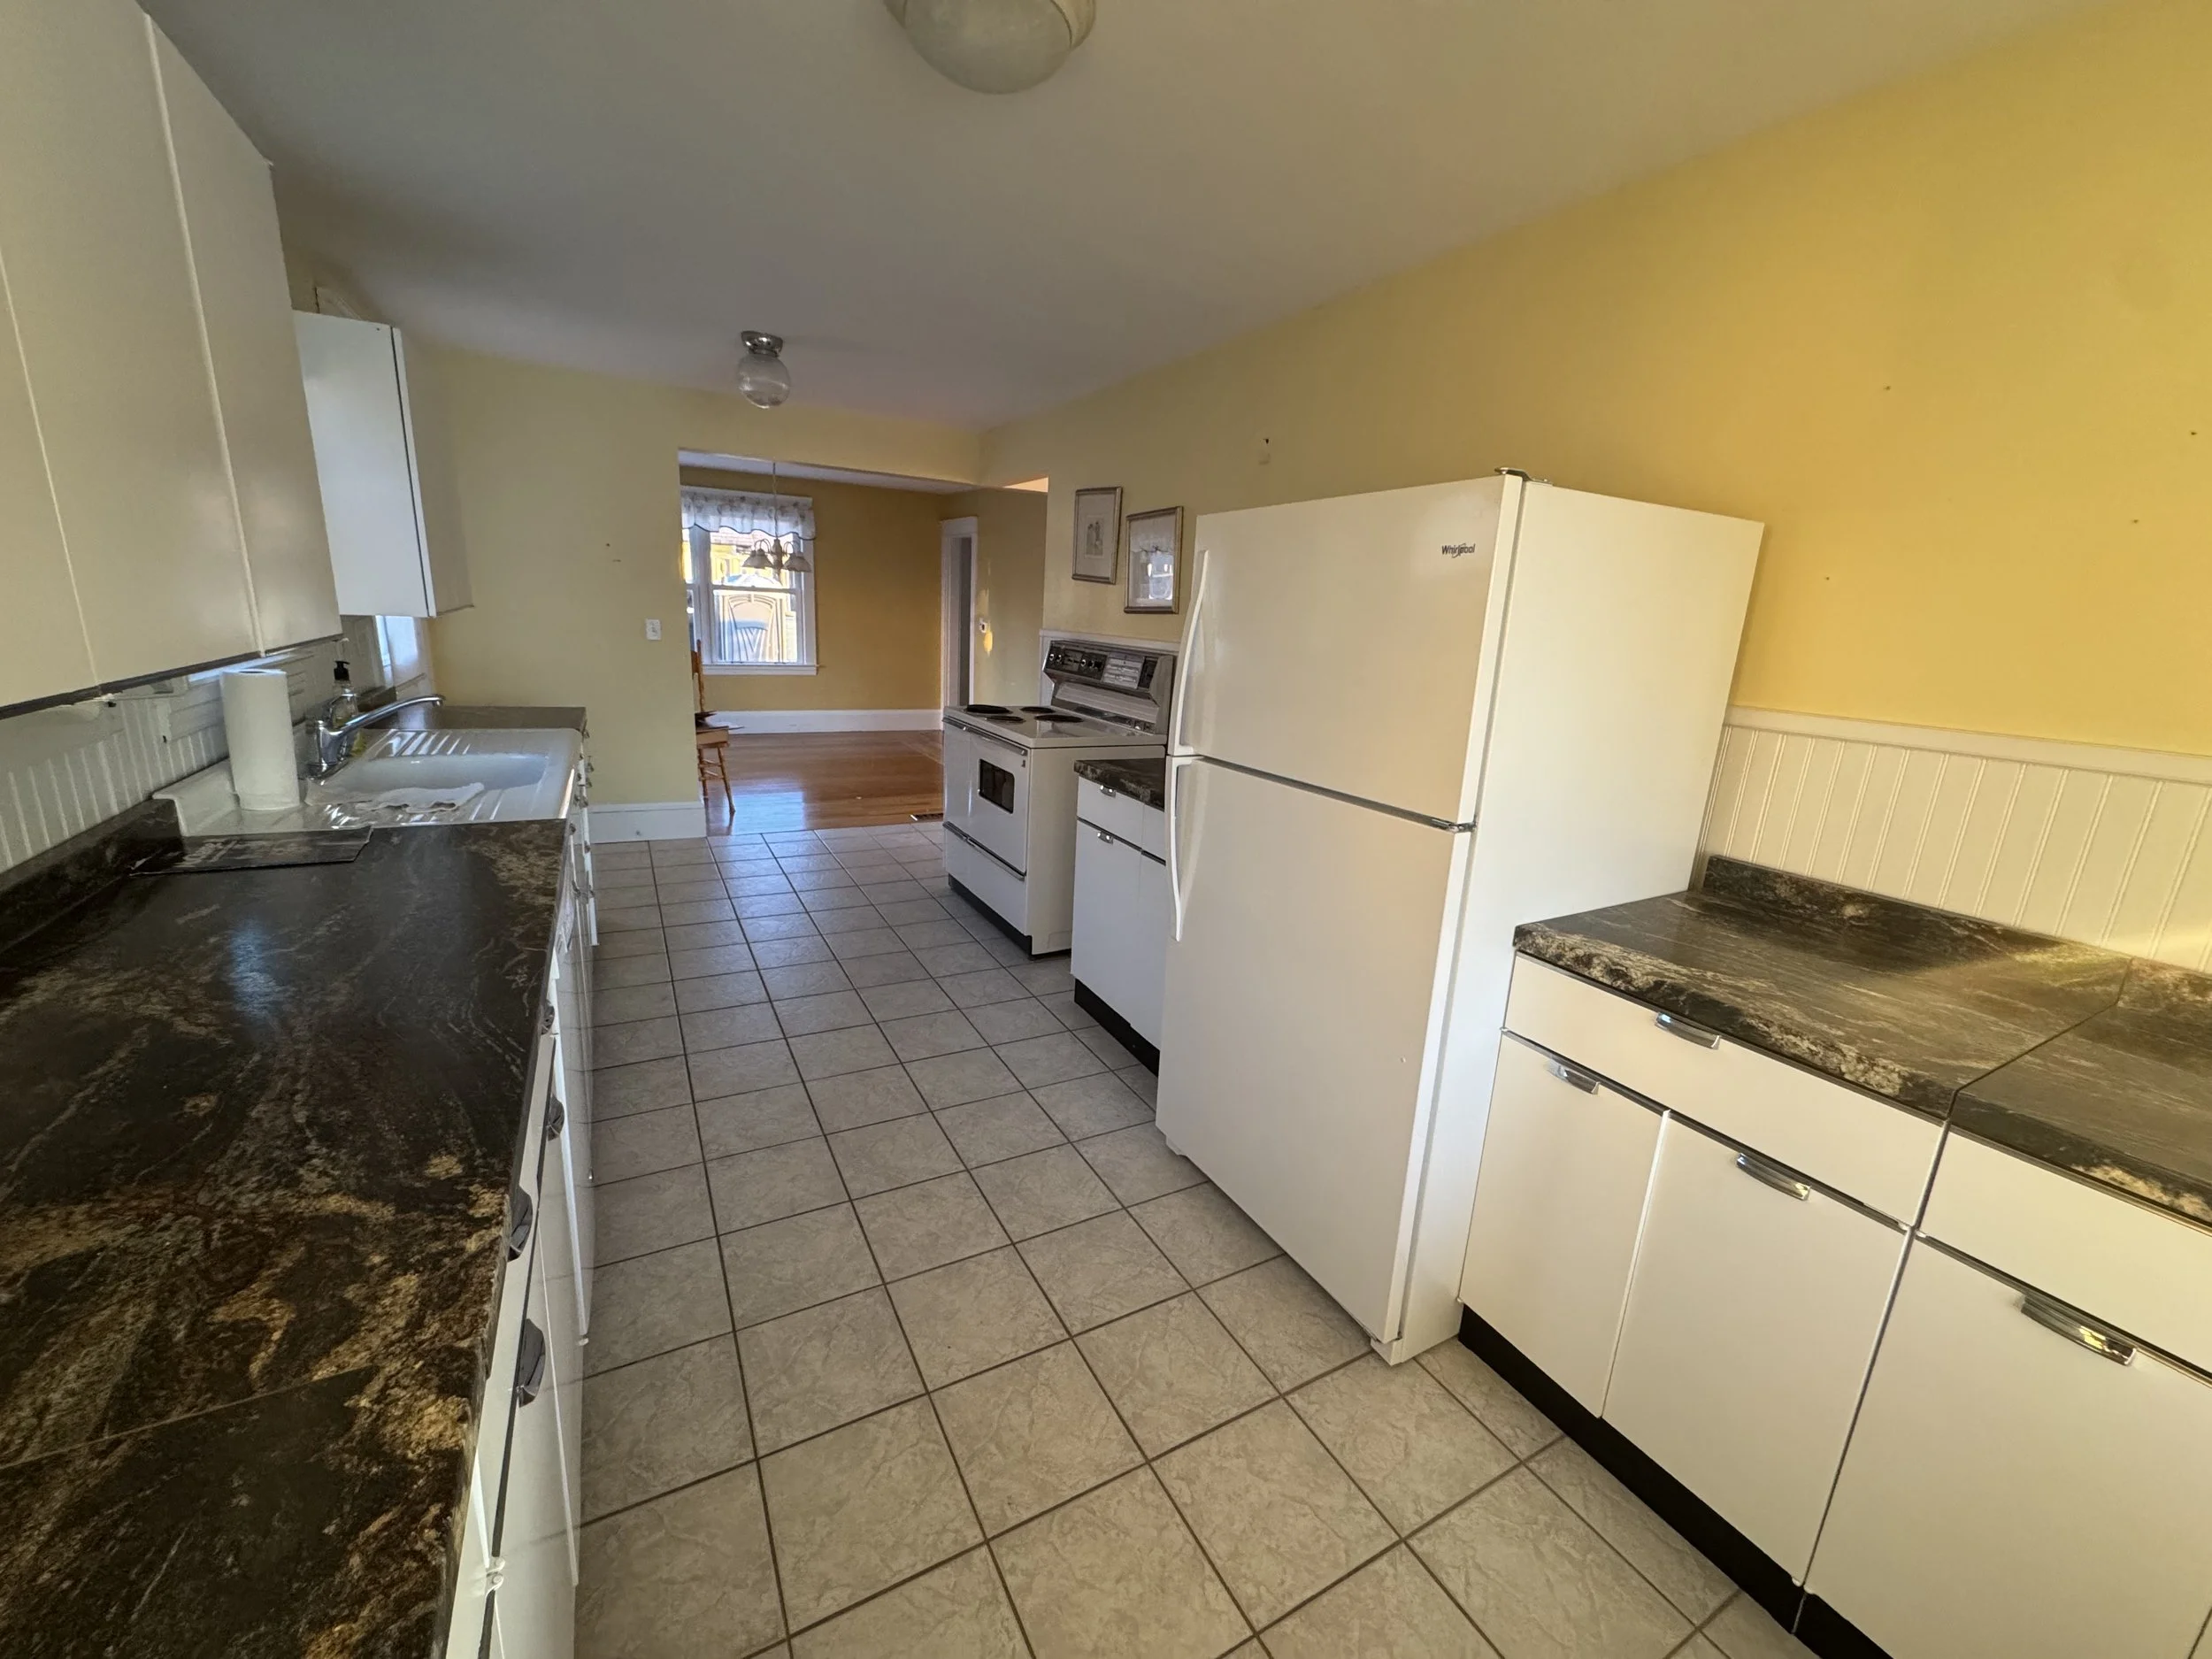

Galley kitchen before renovation white cabinets tile floor Camp Ellis cottage

Kitchen Before


Small bathroom before renovation outdated vanity Camp Ellis cottage

Bathroom Before

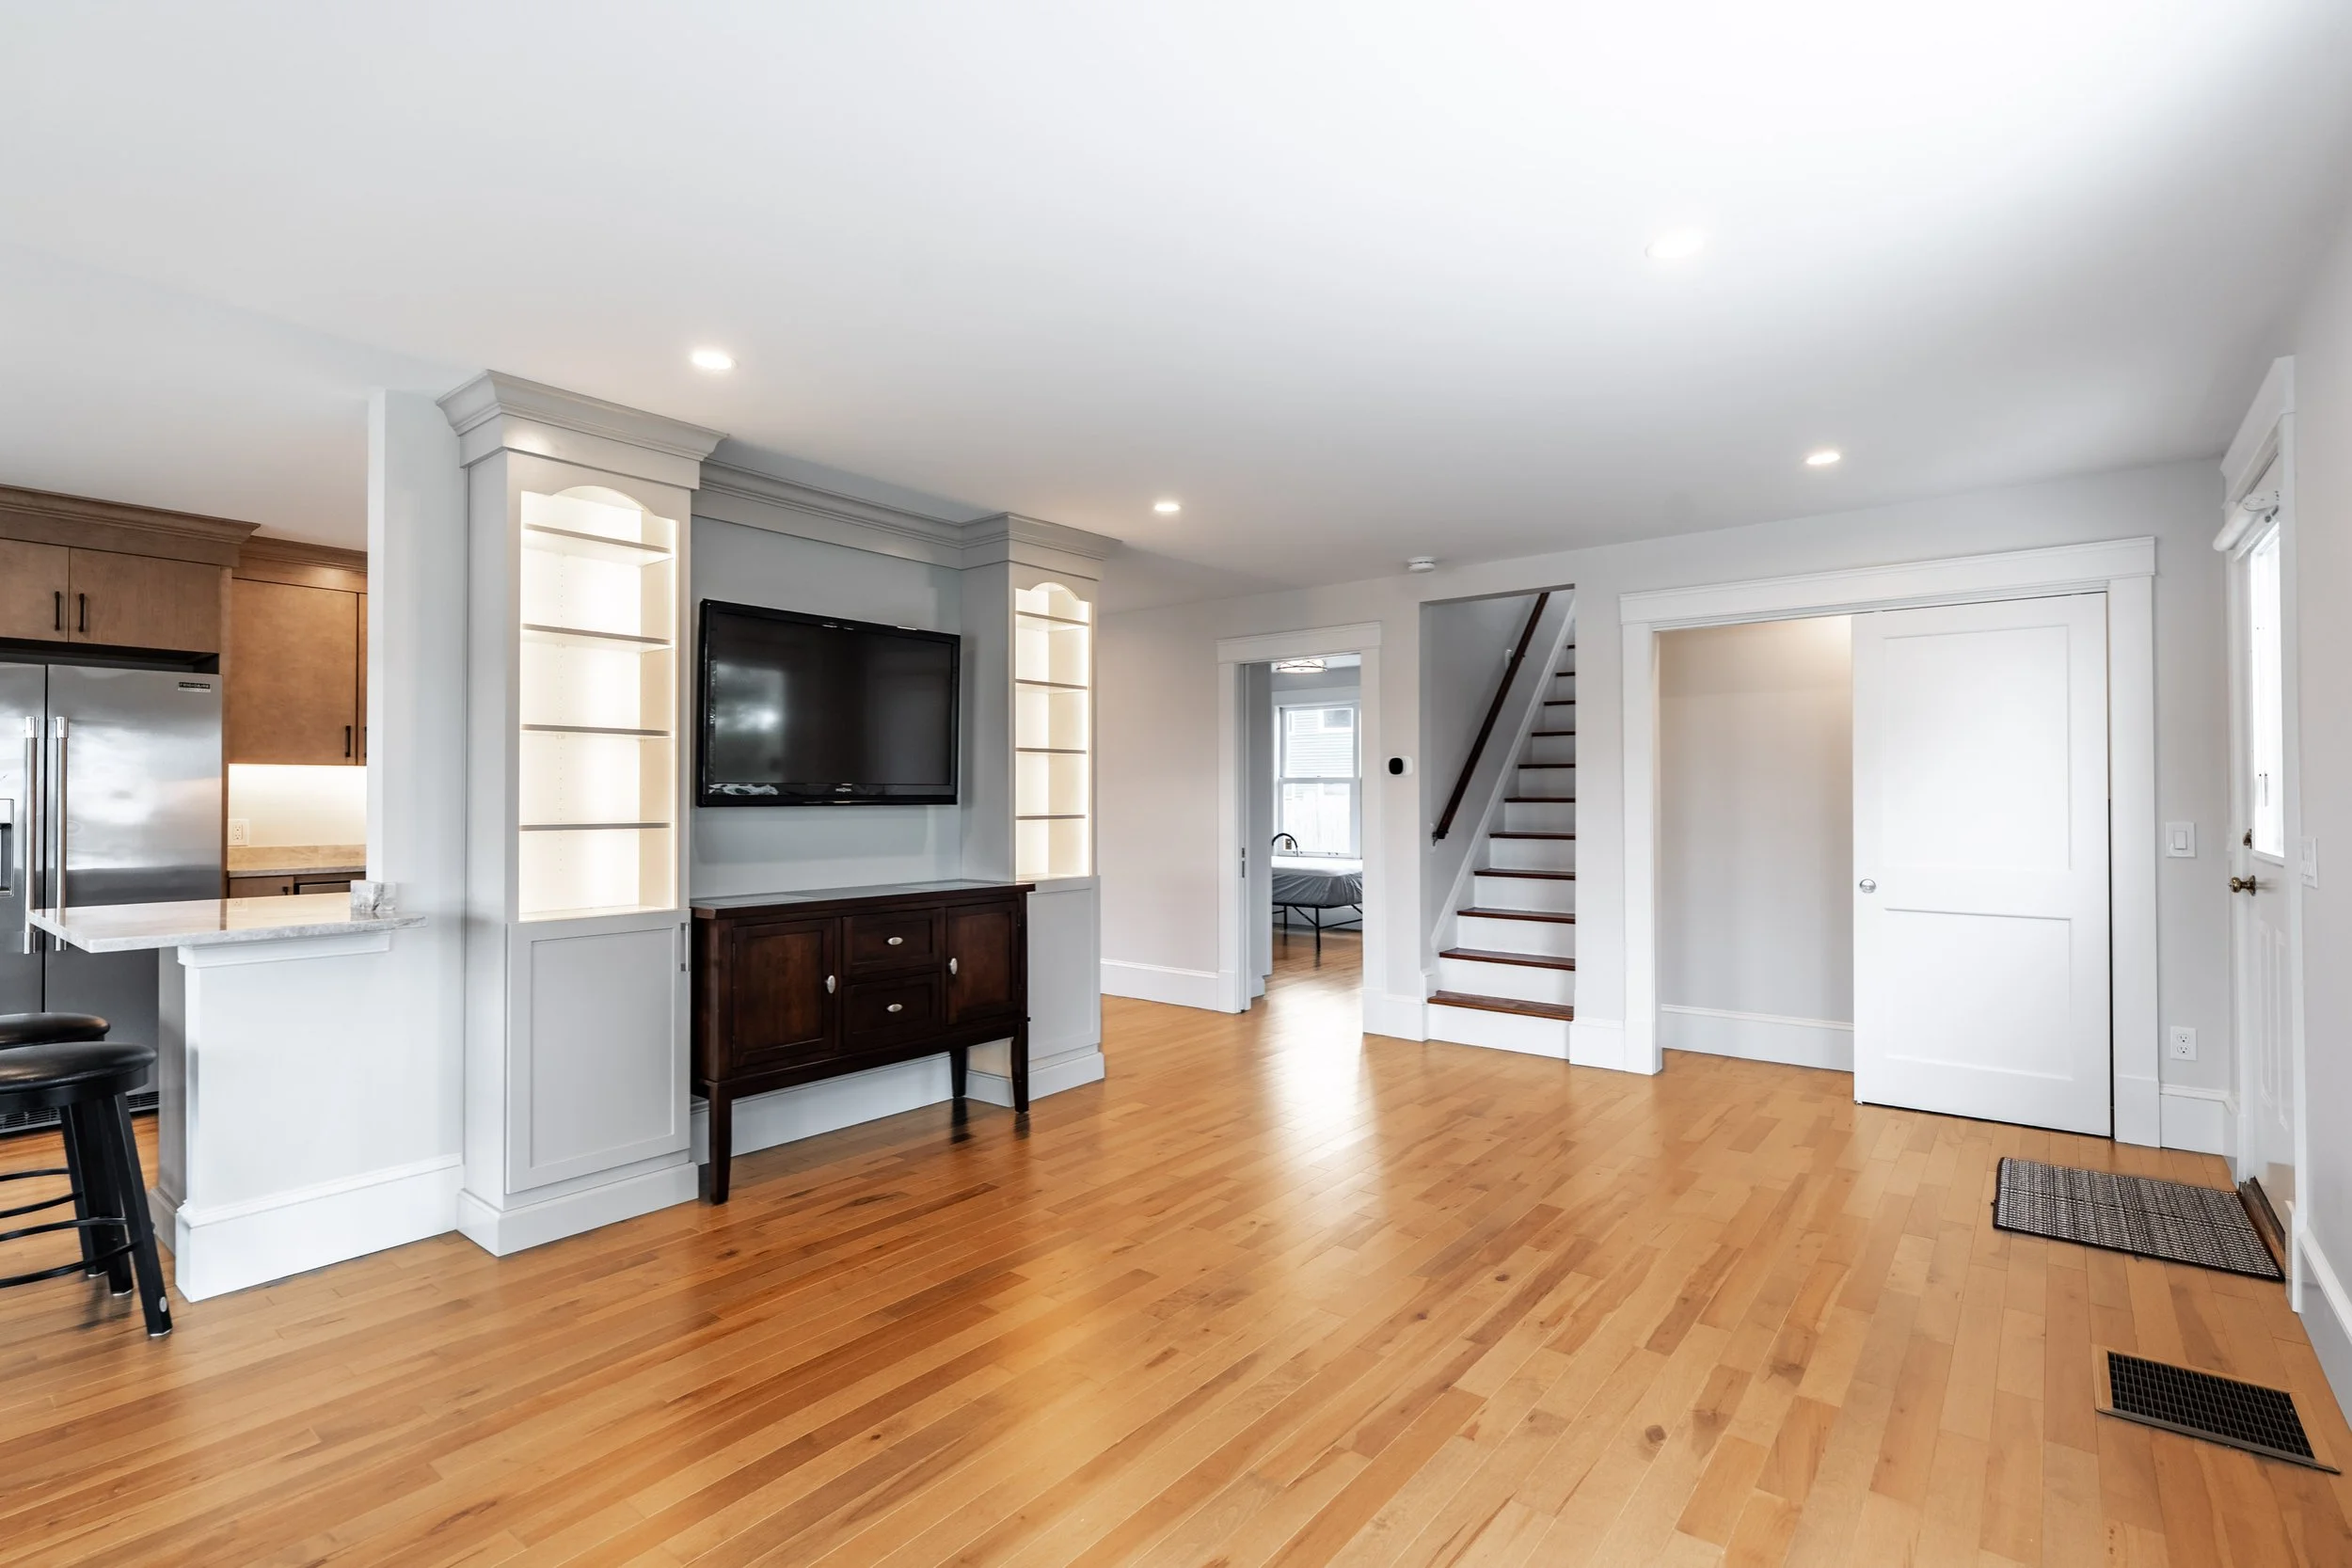
Living room built-in entertainment center wood shelving cottage renovation
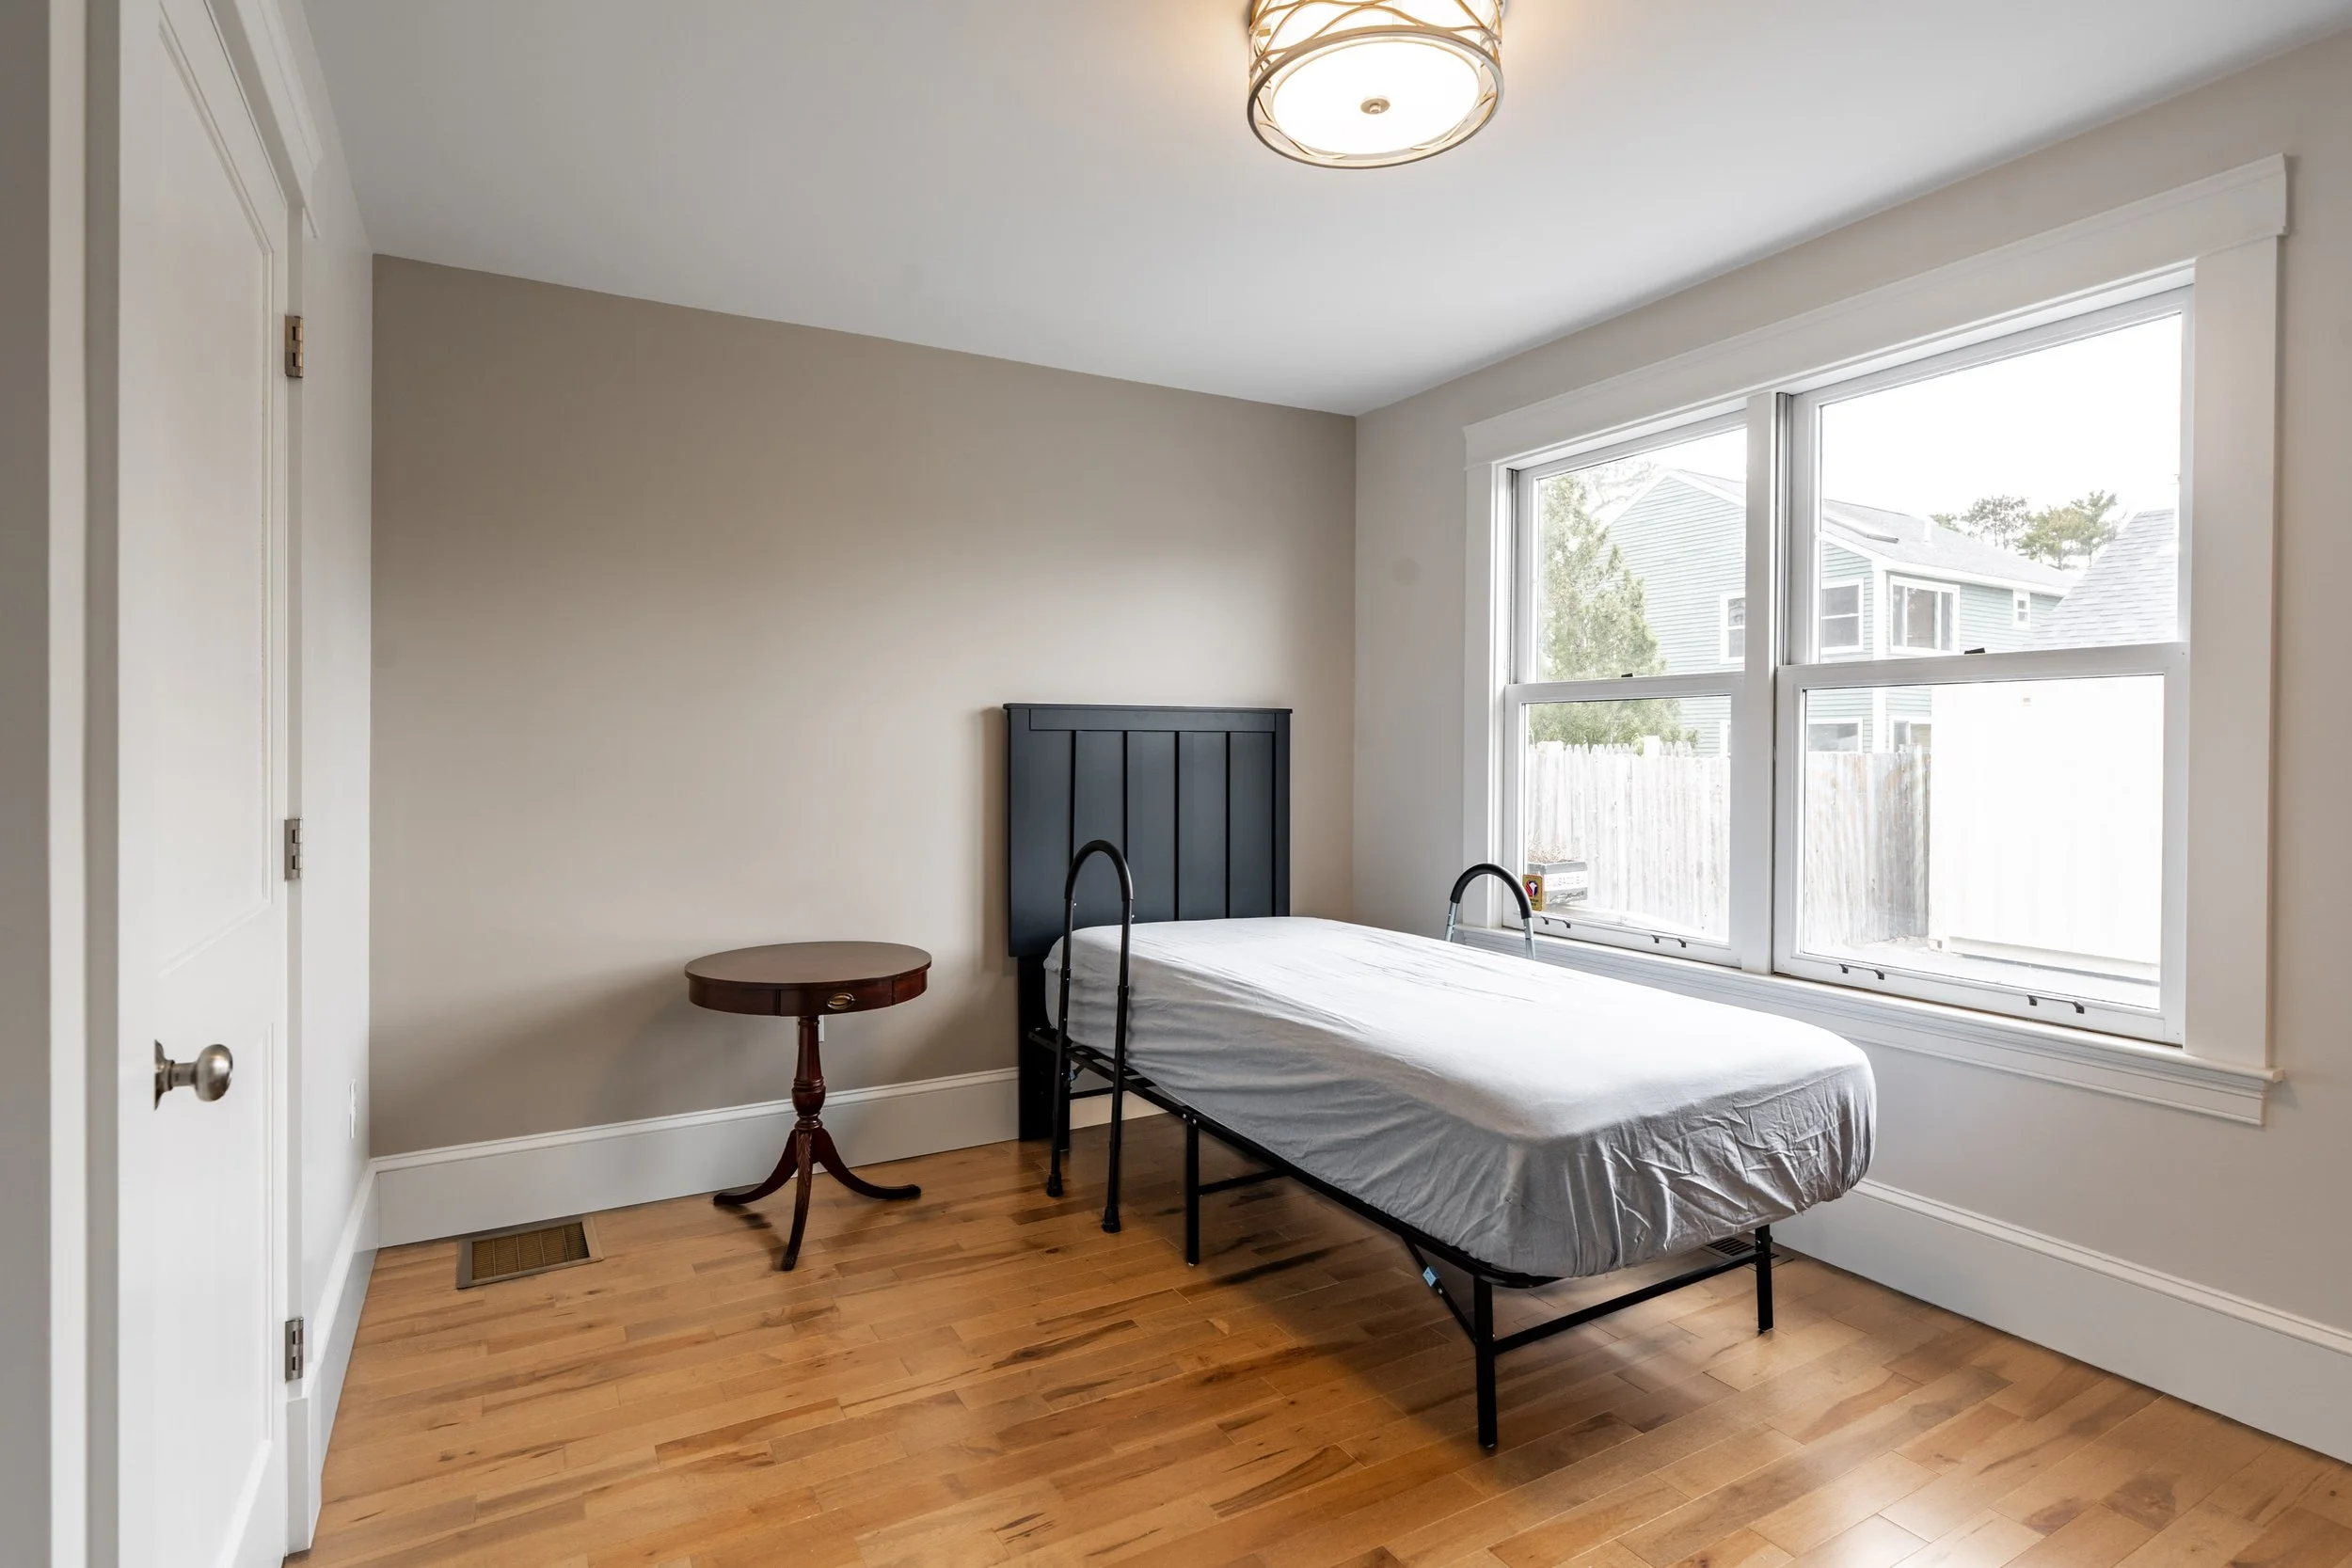
Bedroom hardwood floors simple design coastal cottage Maine
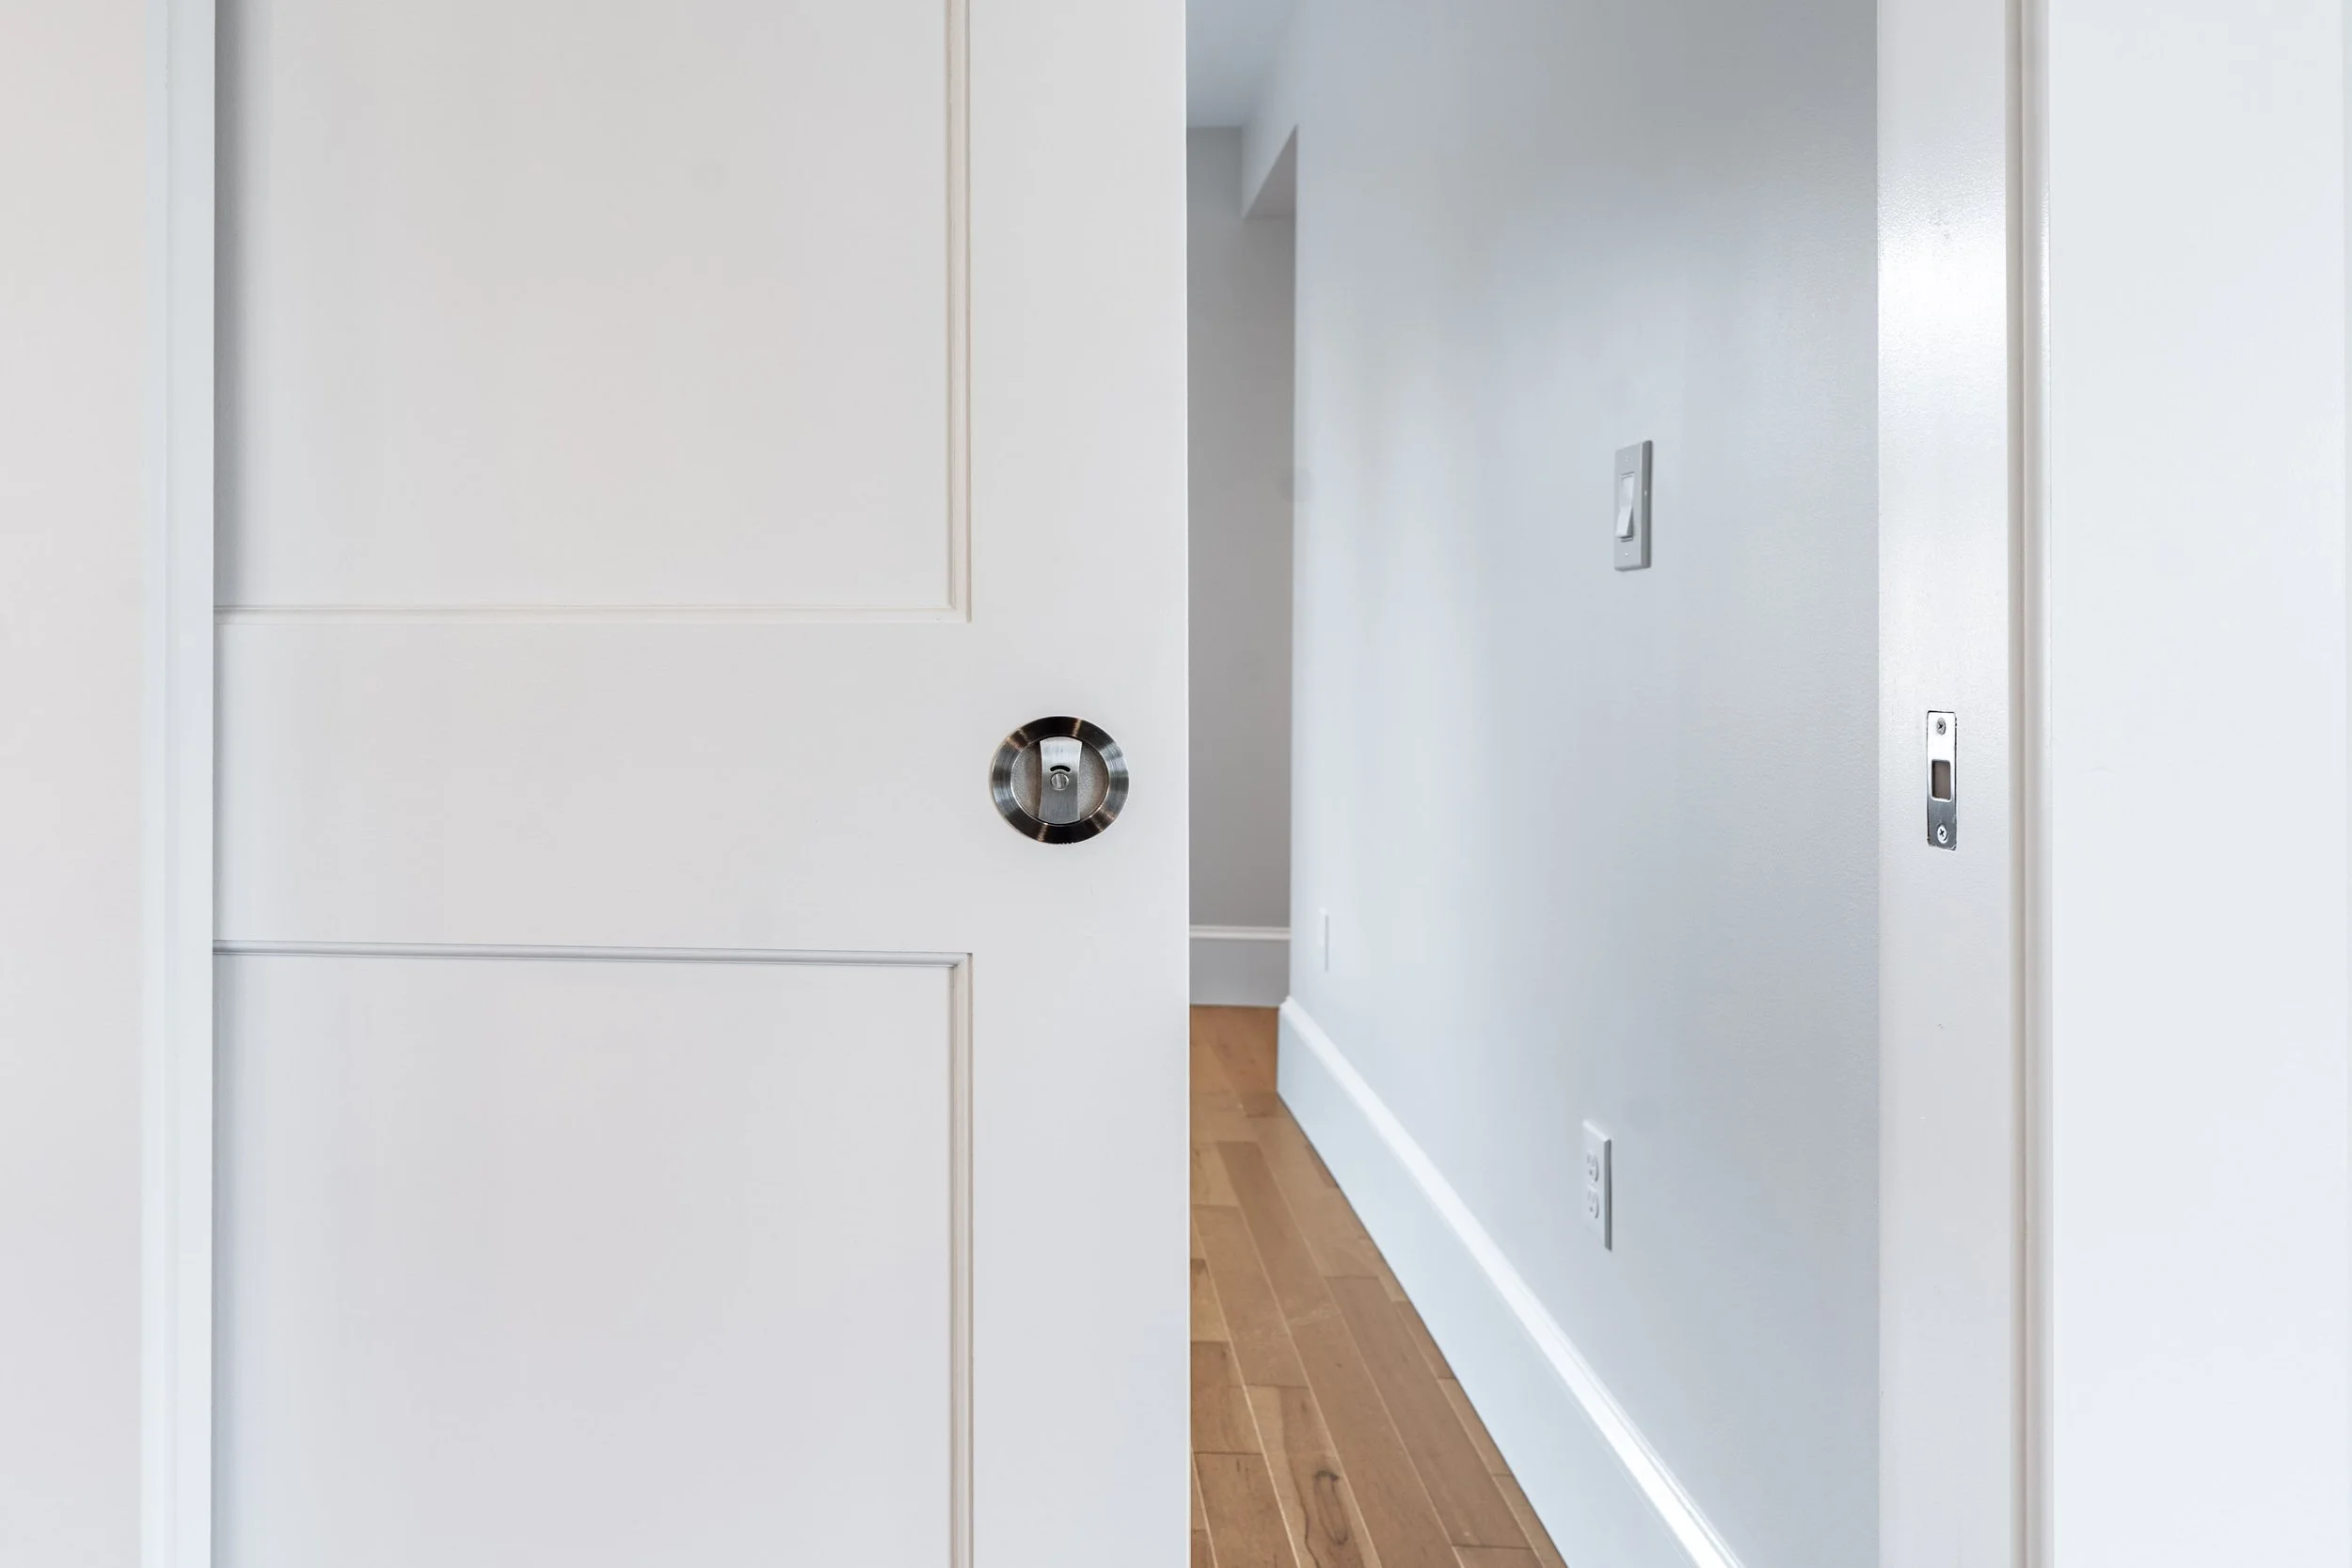
Pocket door white trim hallway coastal cottage design
Kitchen island wood cabinets farmhouse sink coastal cottage Saco
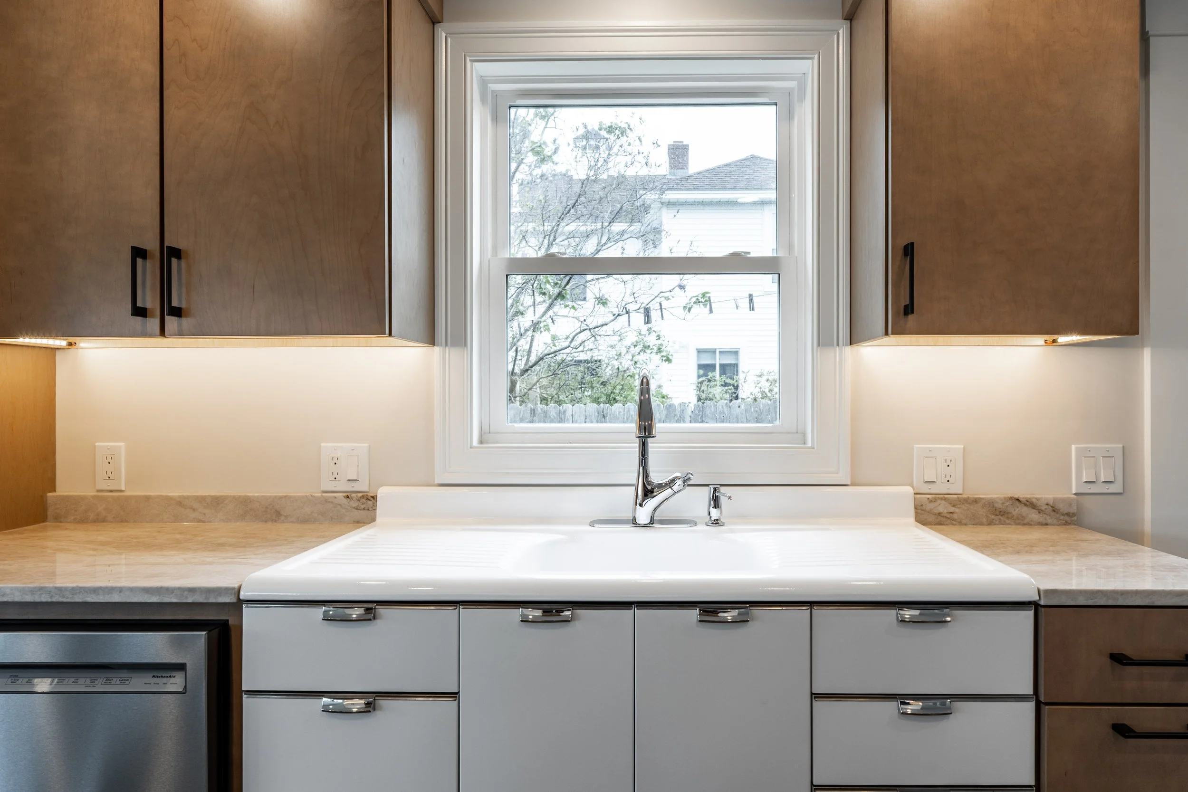
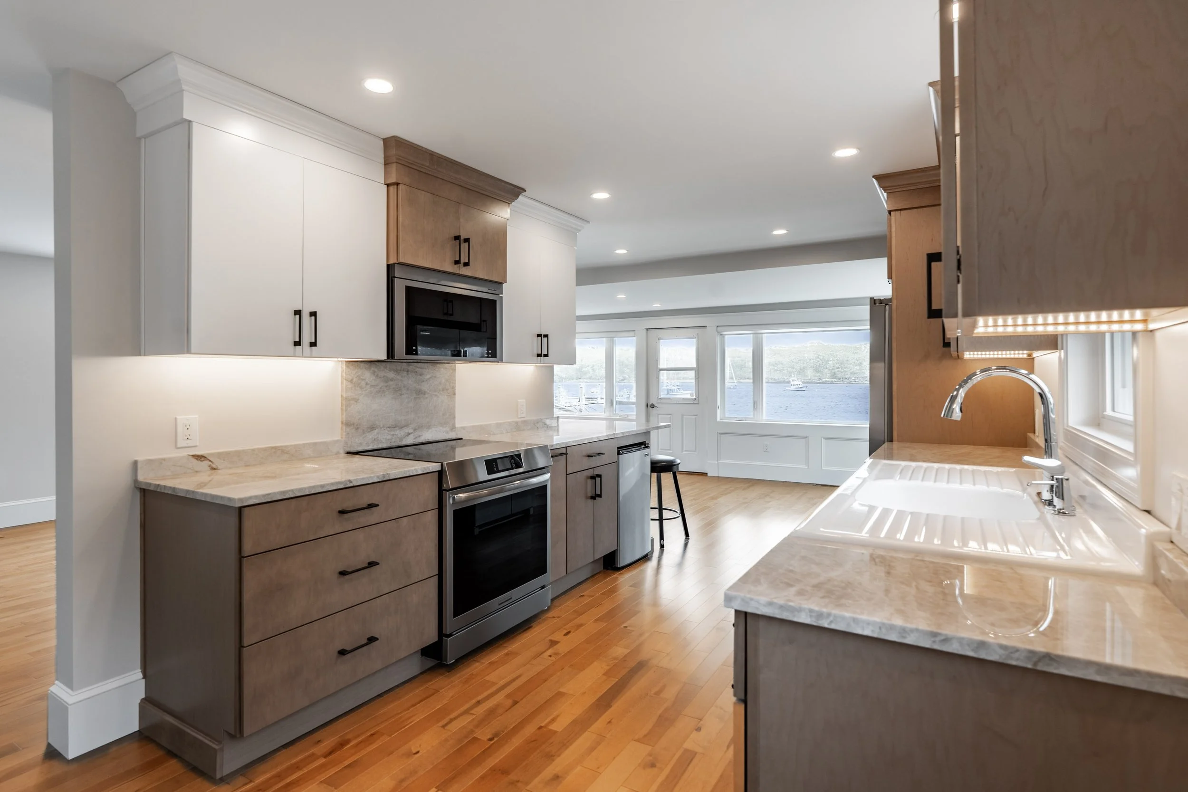
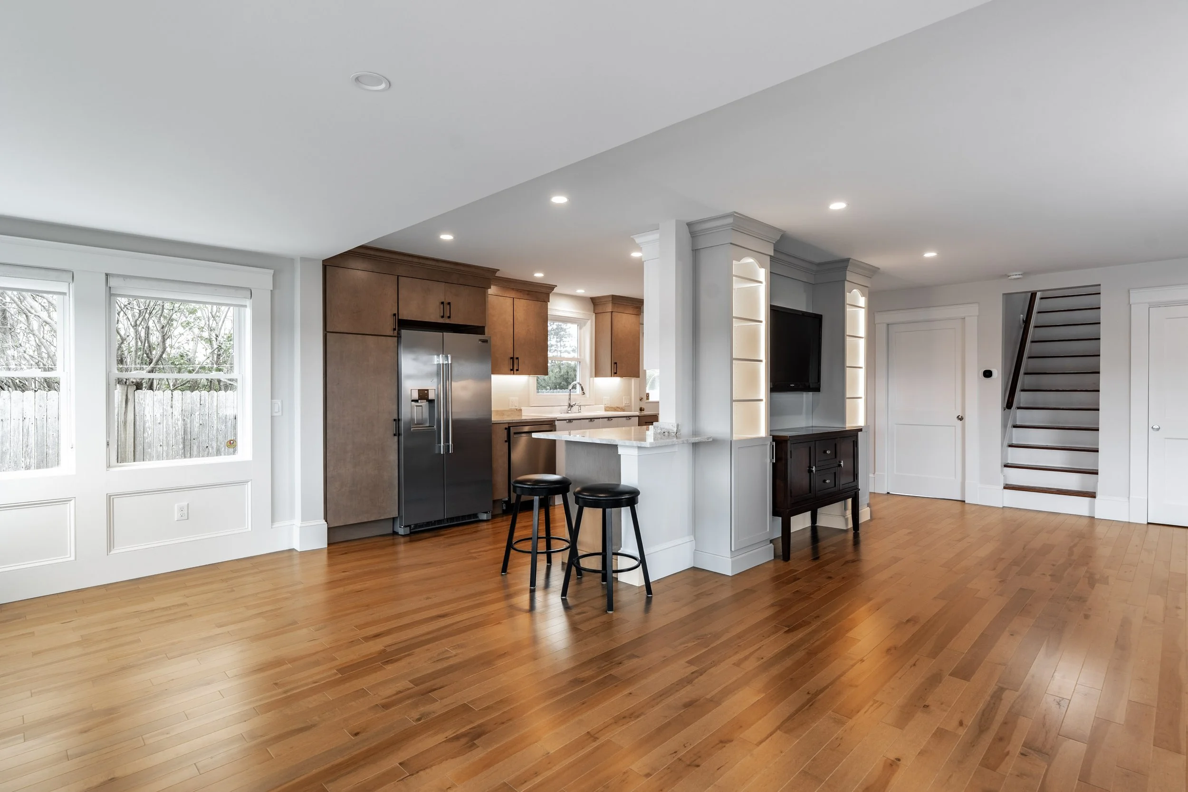
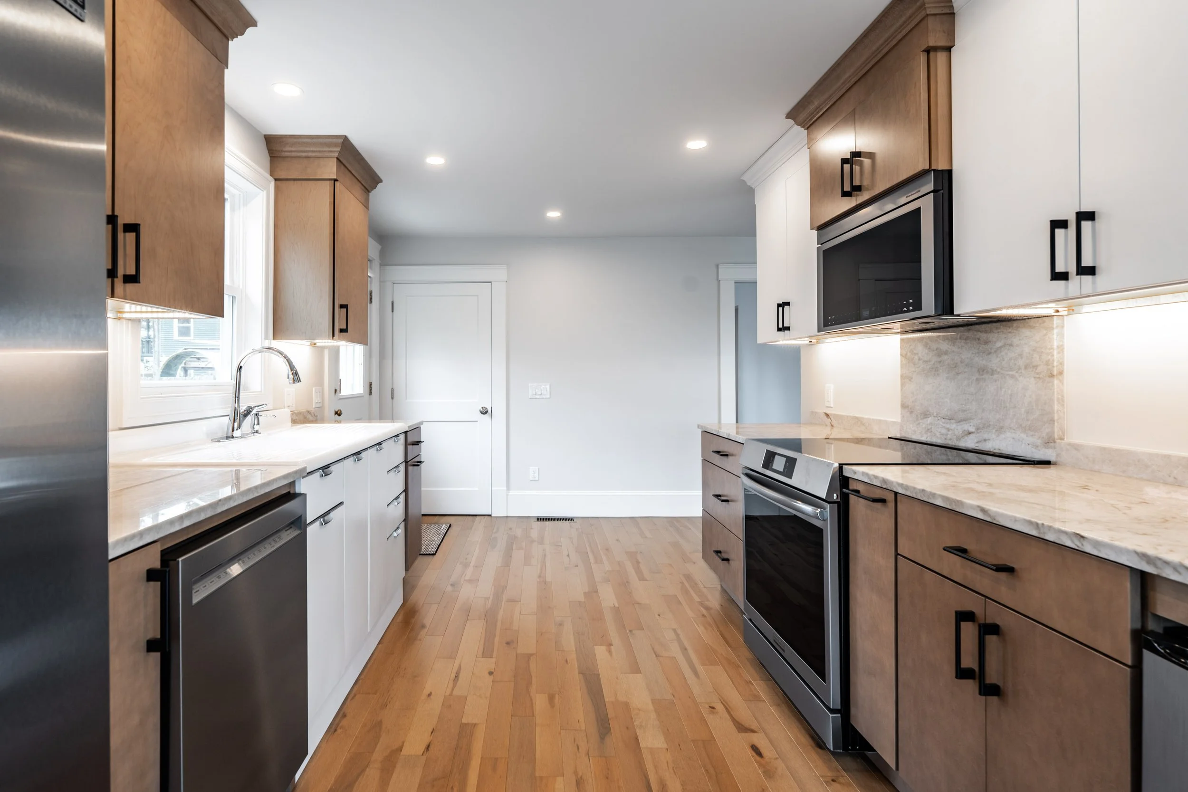
Modern cottage kitchen wood cabinets quartz countertops stainless appliances Saco Maine

Kitchen After

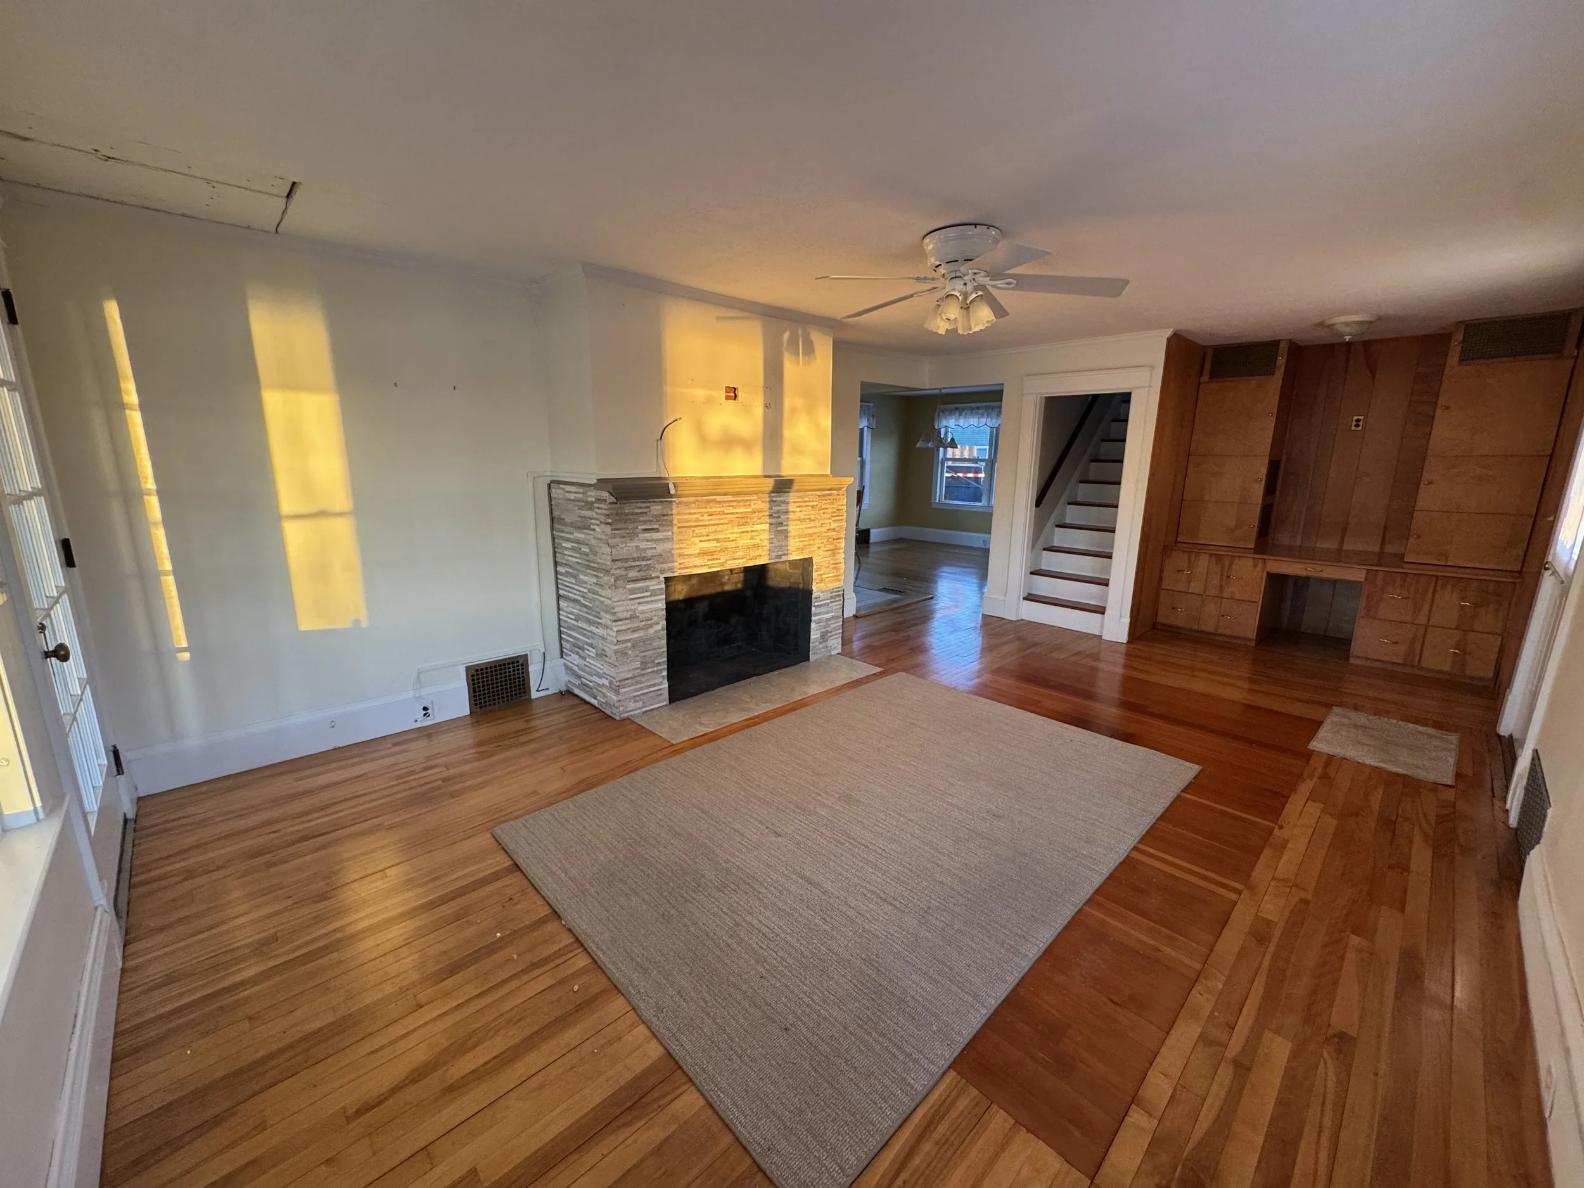

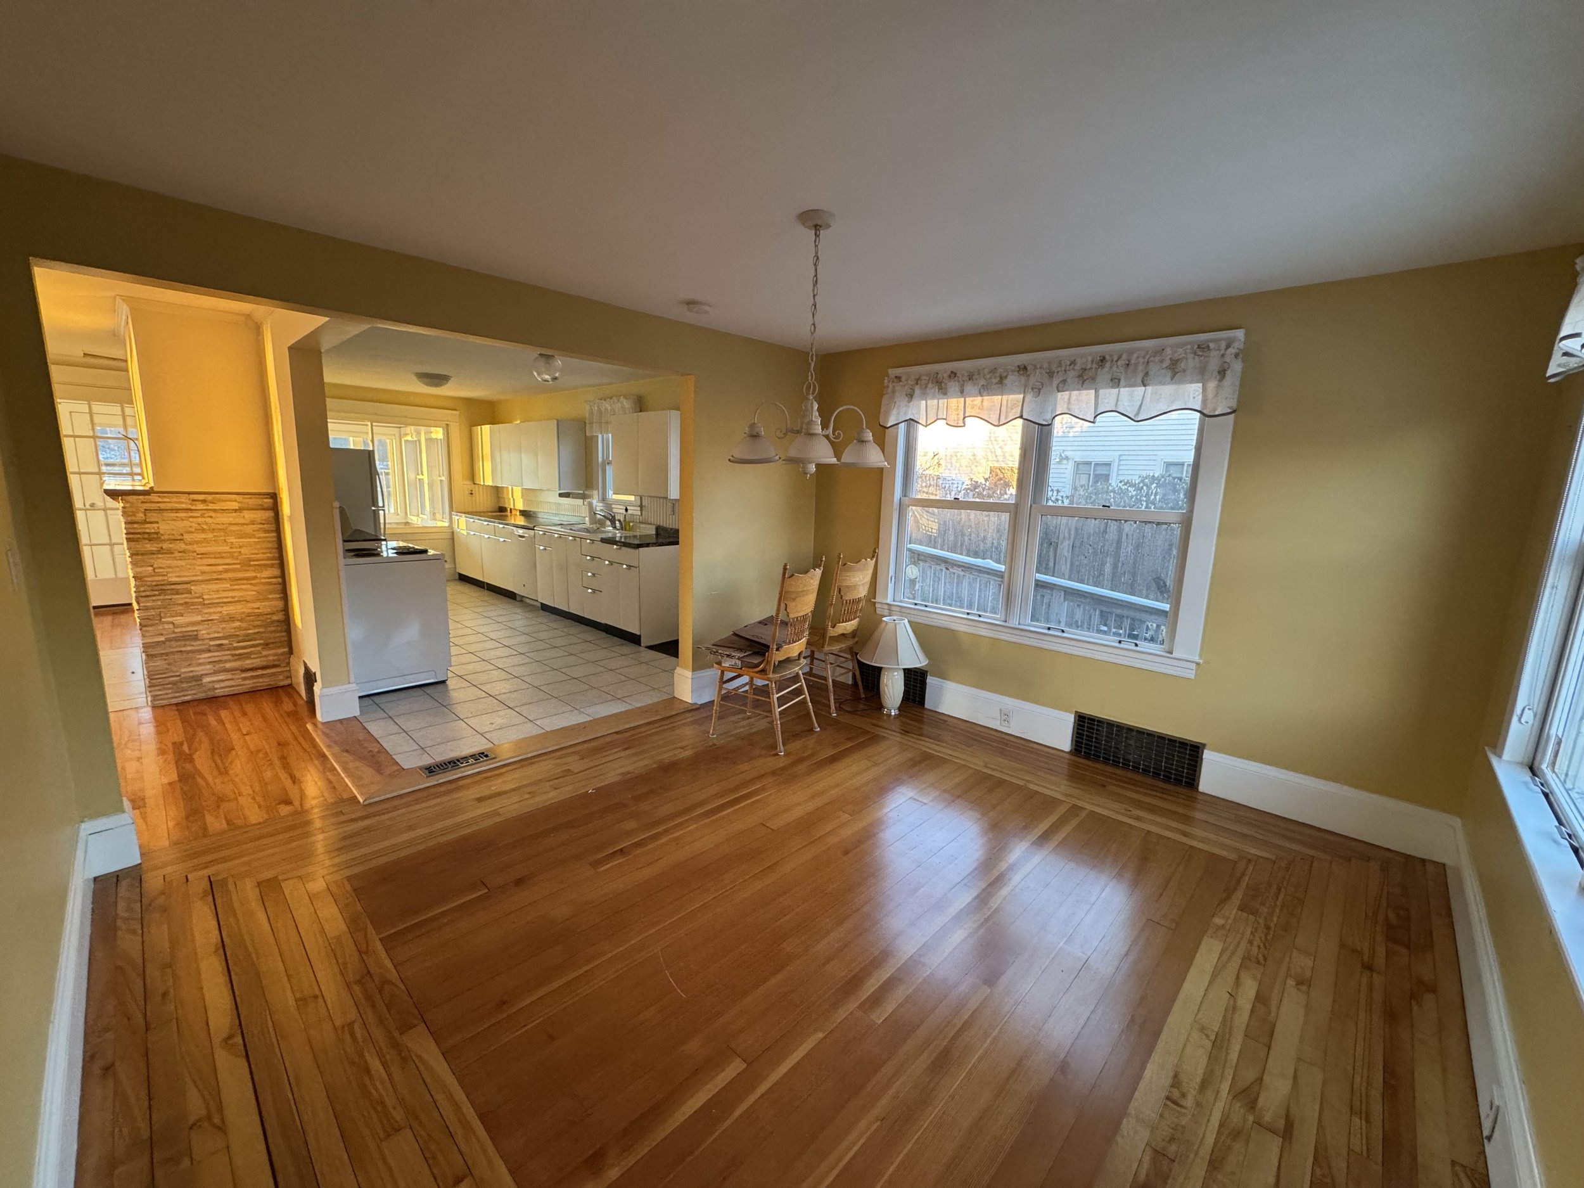
Living room before renovation fireplace hardwood floors Camp Ellis cottage Maine

Living Room Before

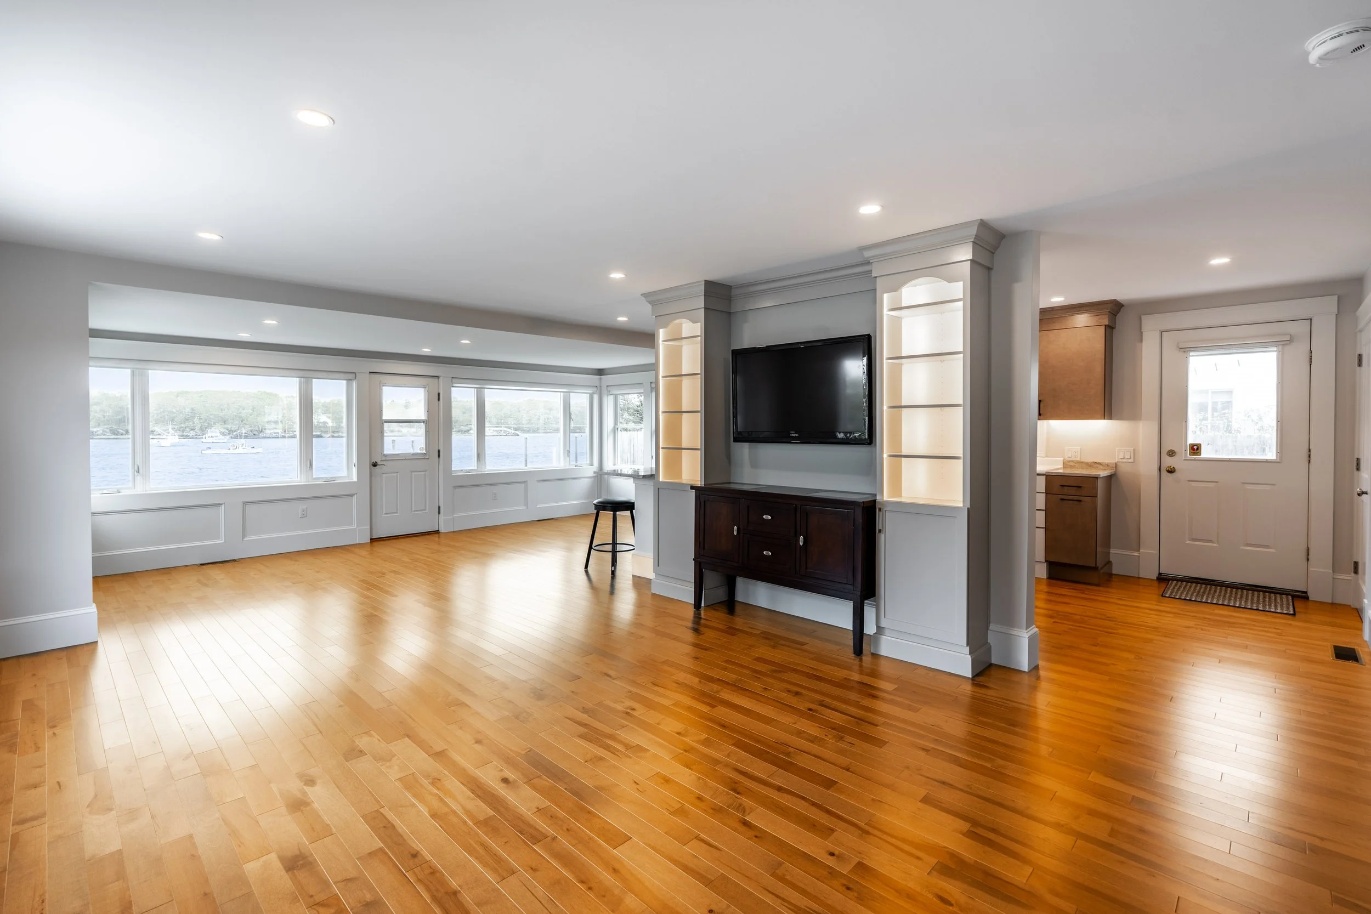
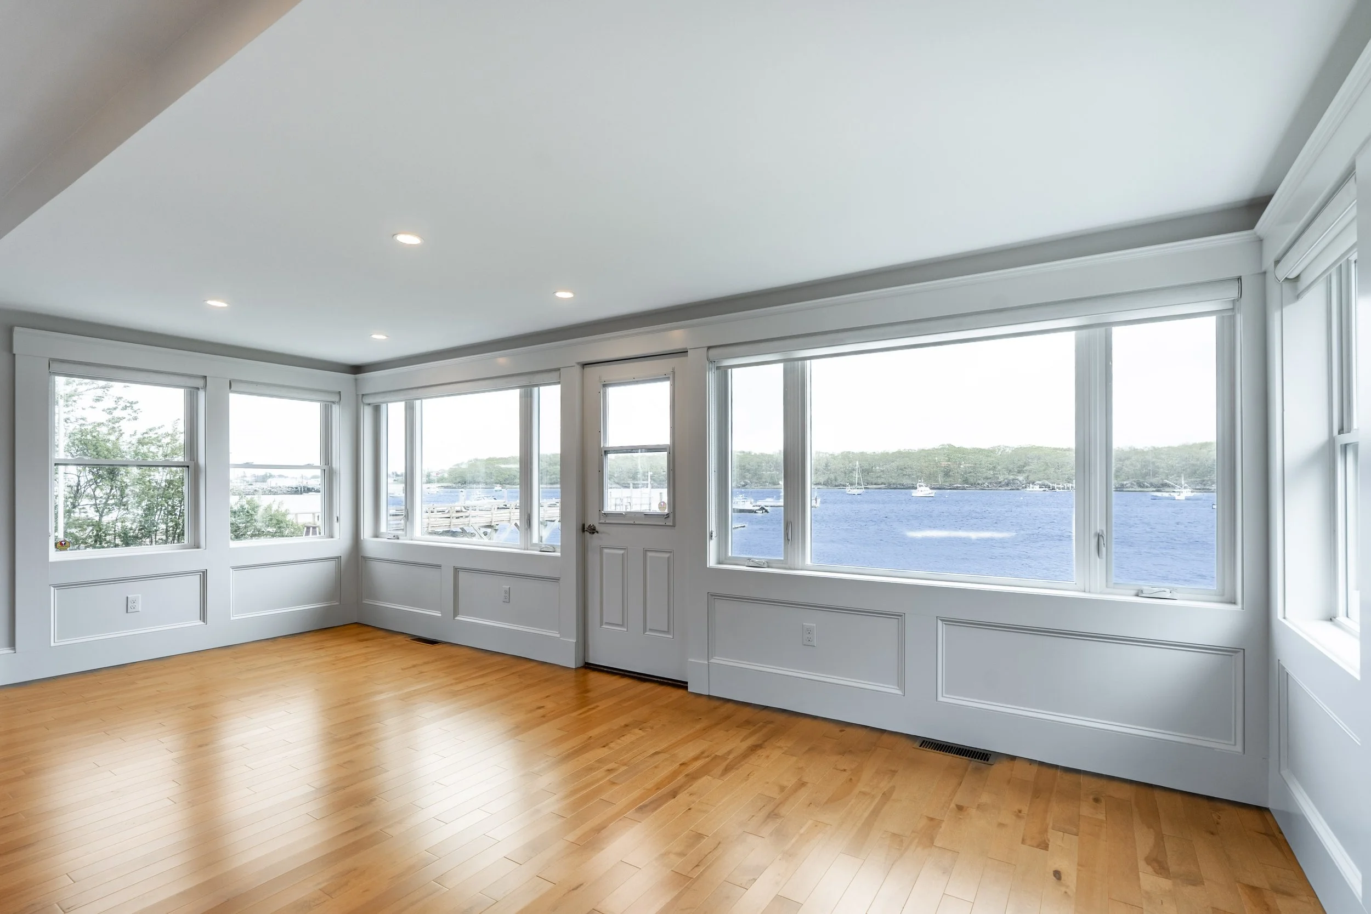
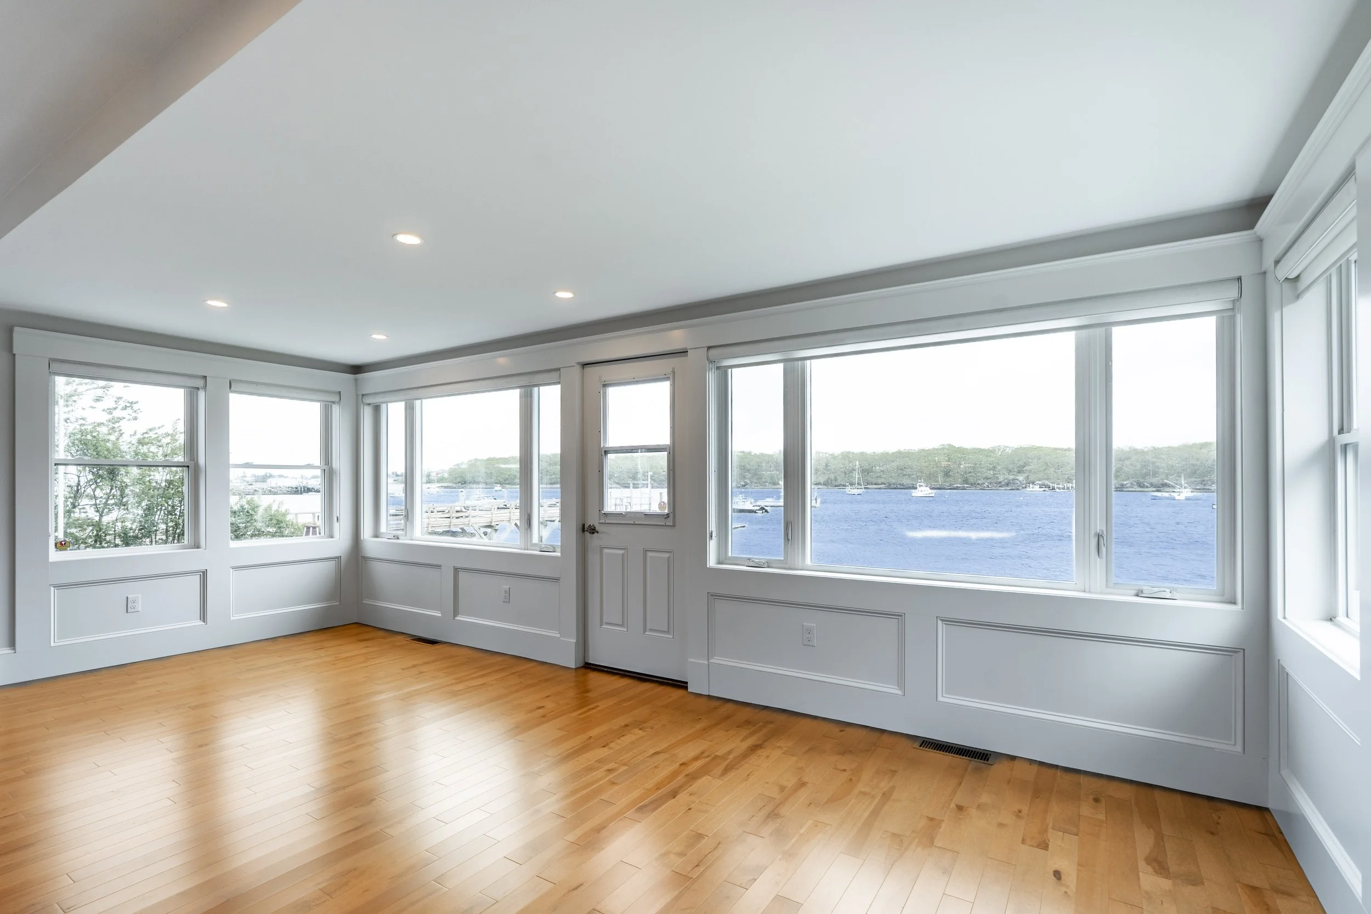
Open concept living room custom window wall waterfront views Saco River renovation

Living Room After


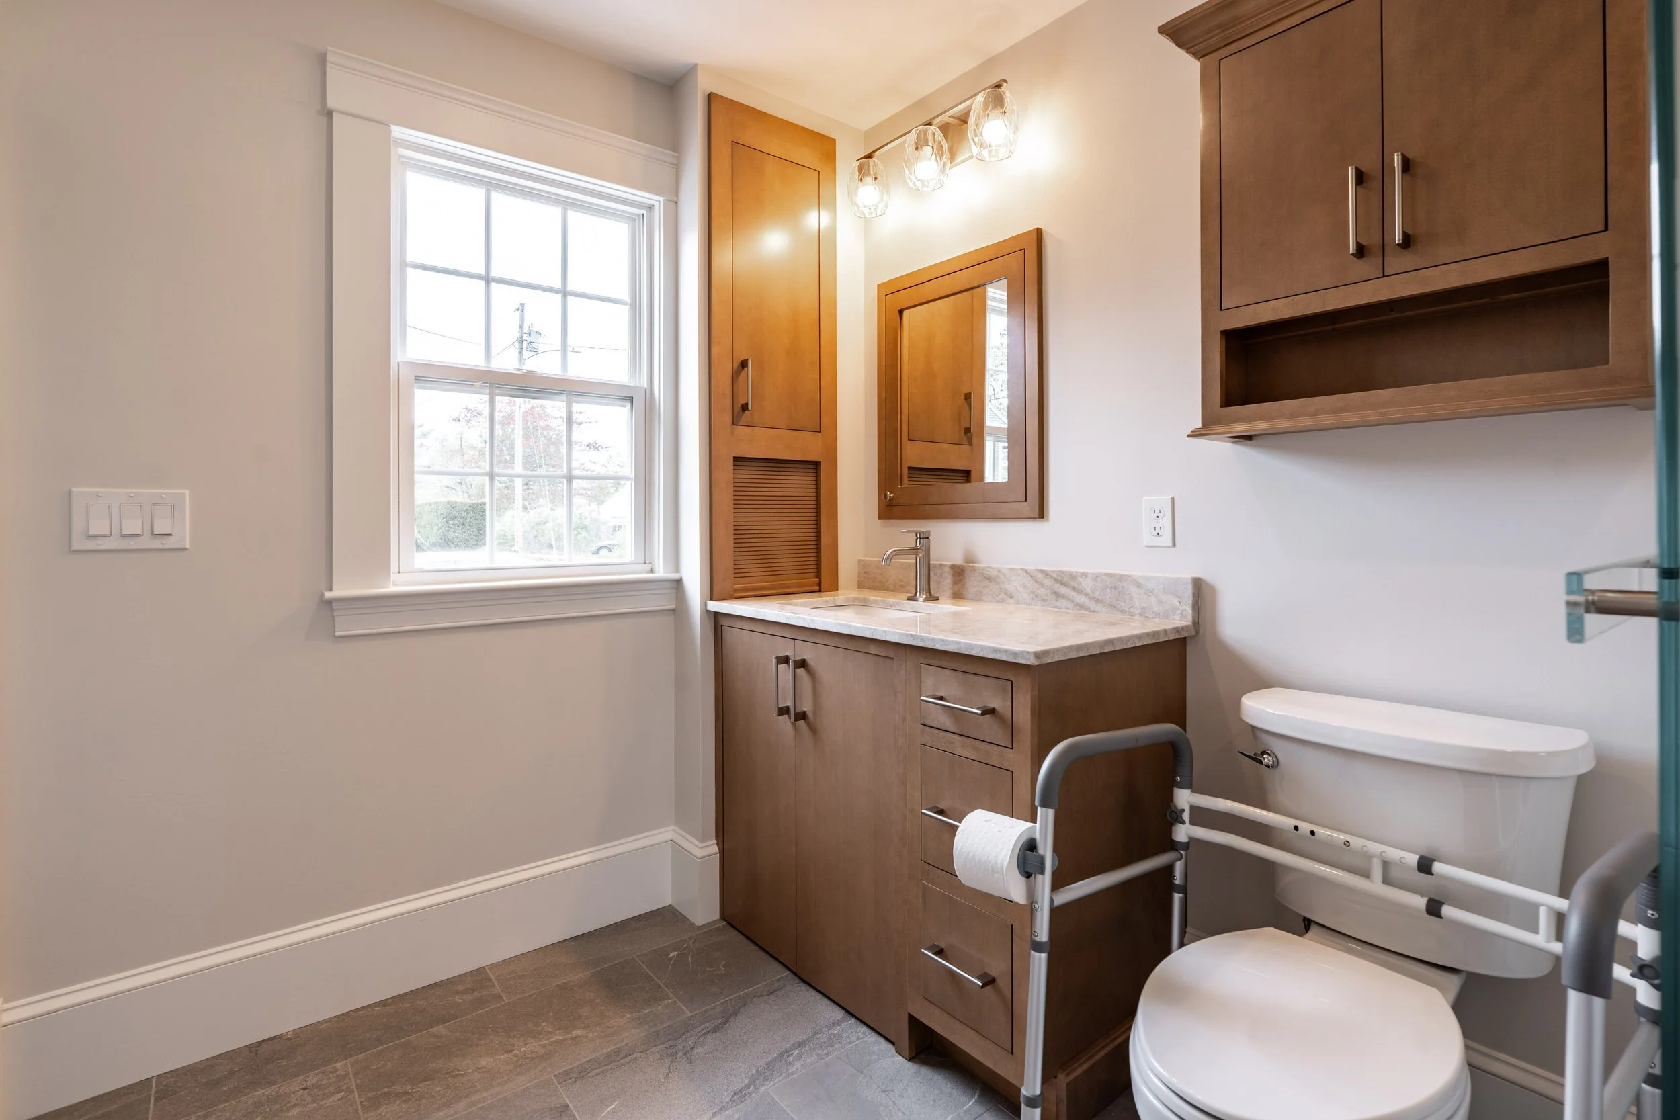
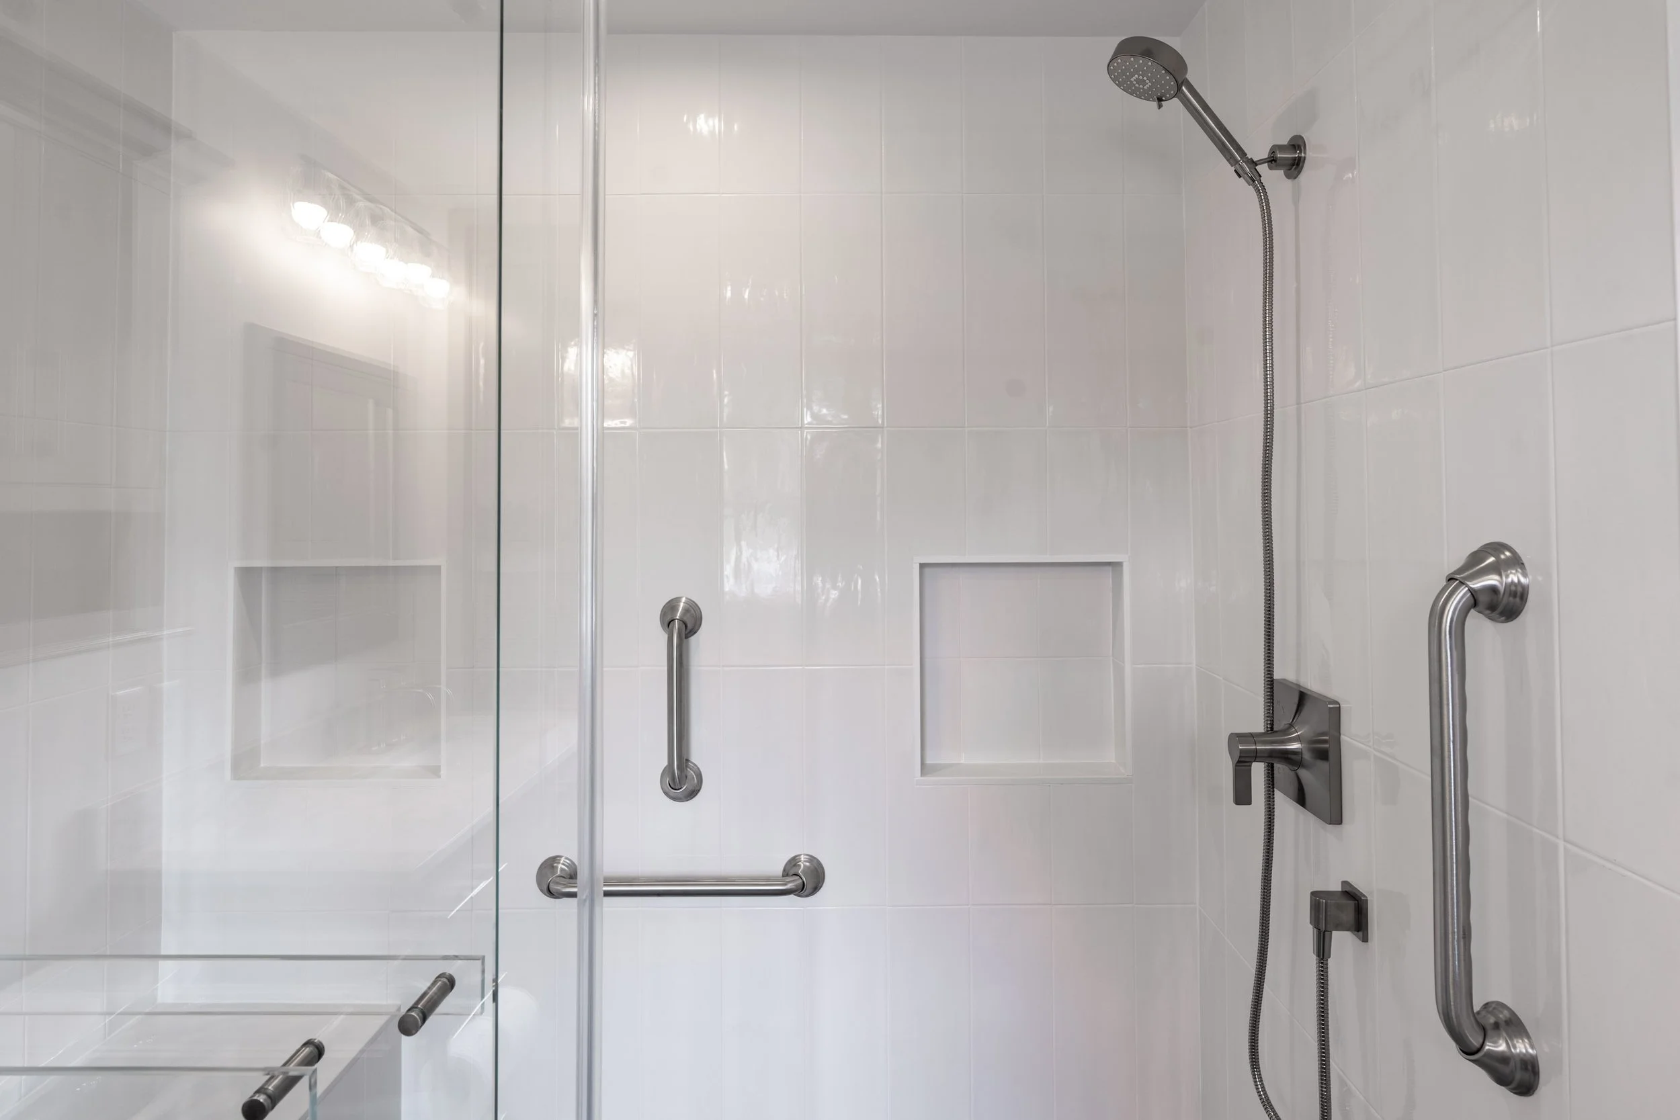
ADA compliant bathroom barrier-free shower grab bars wood vanity Saco Maine

Bathroom After

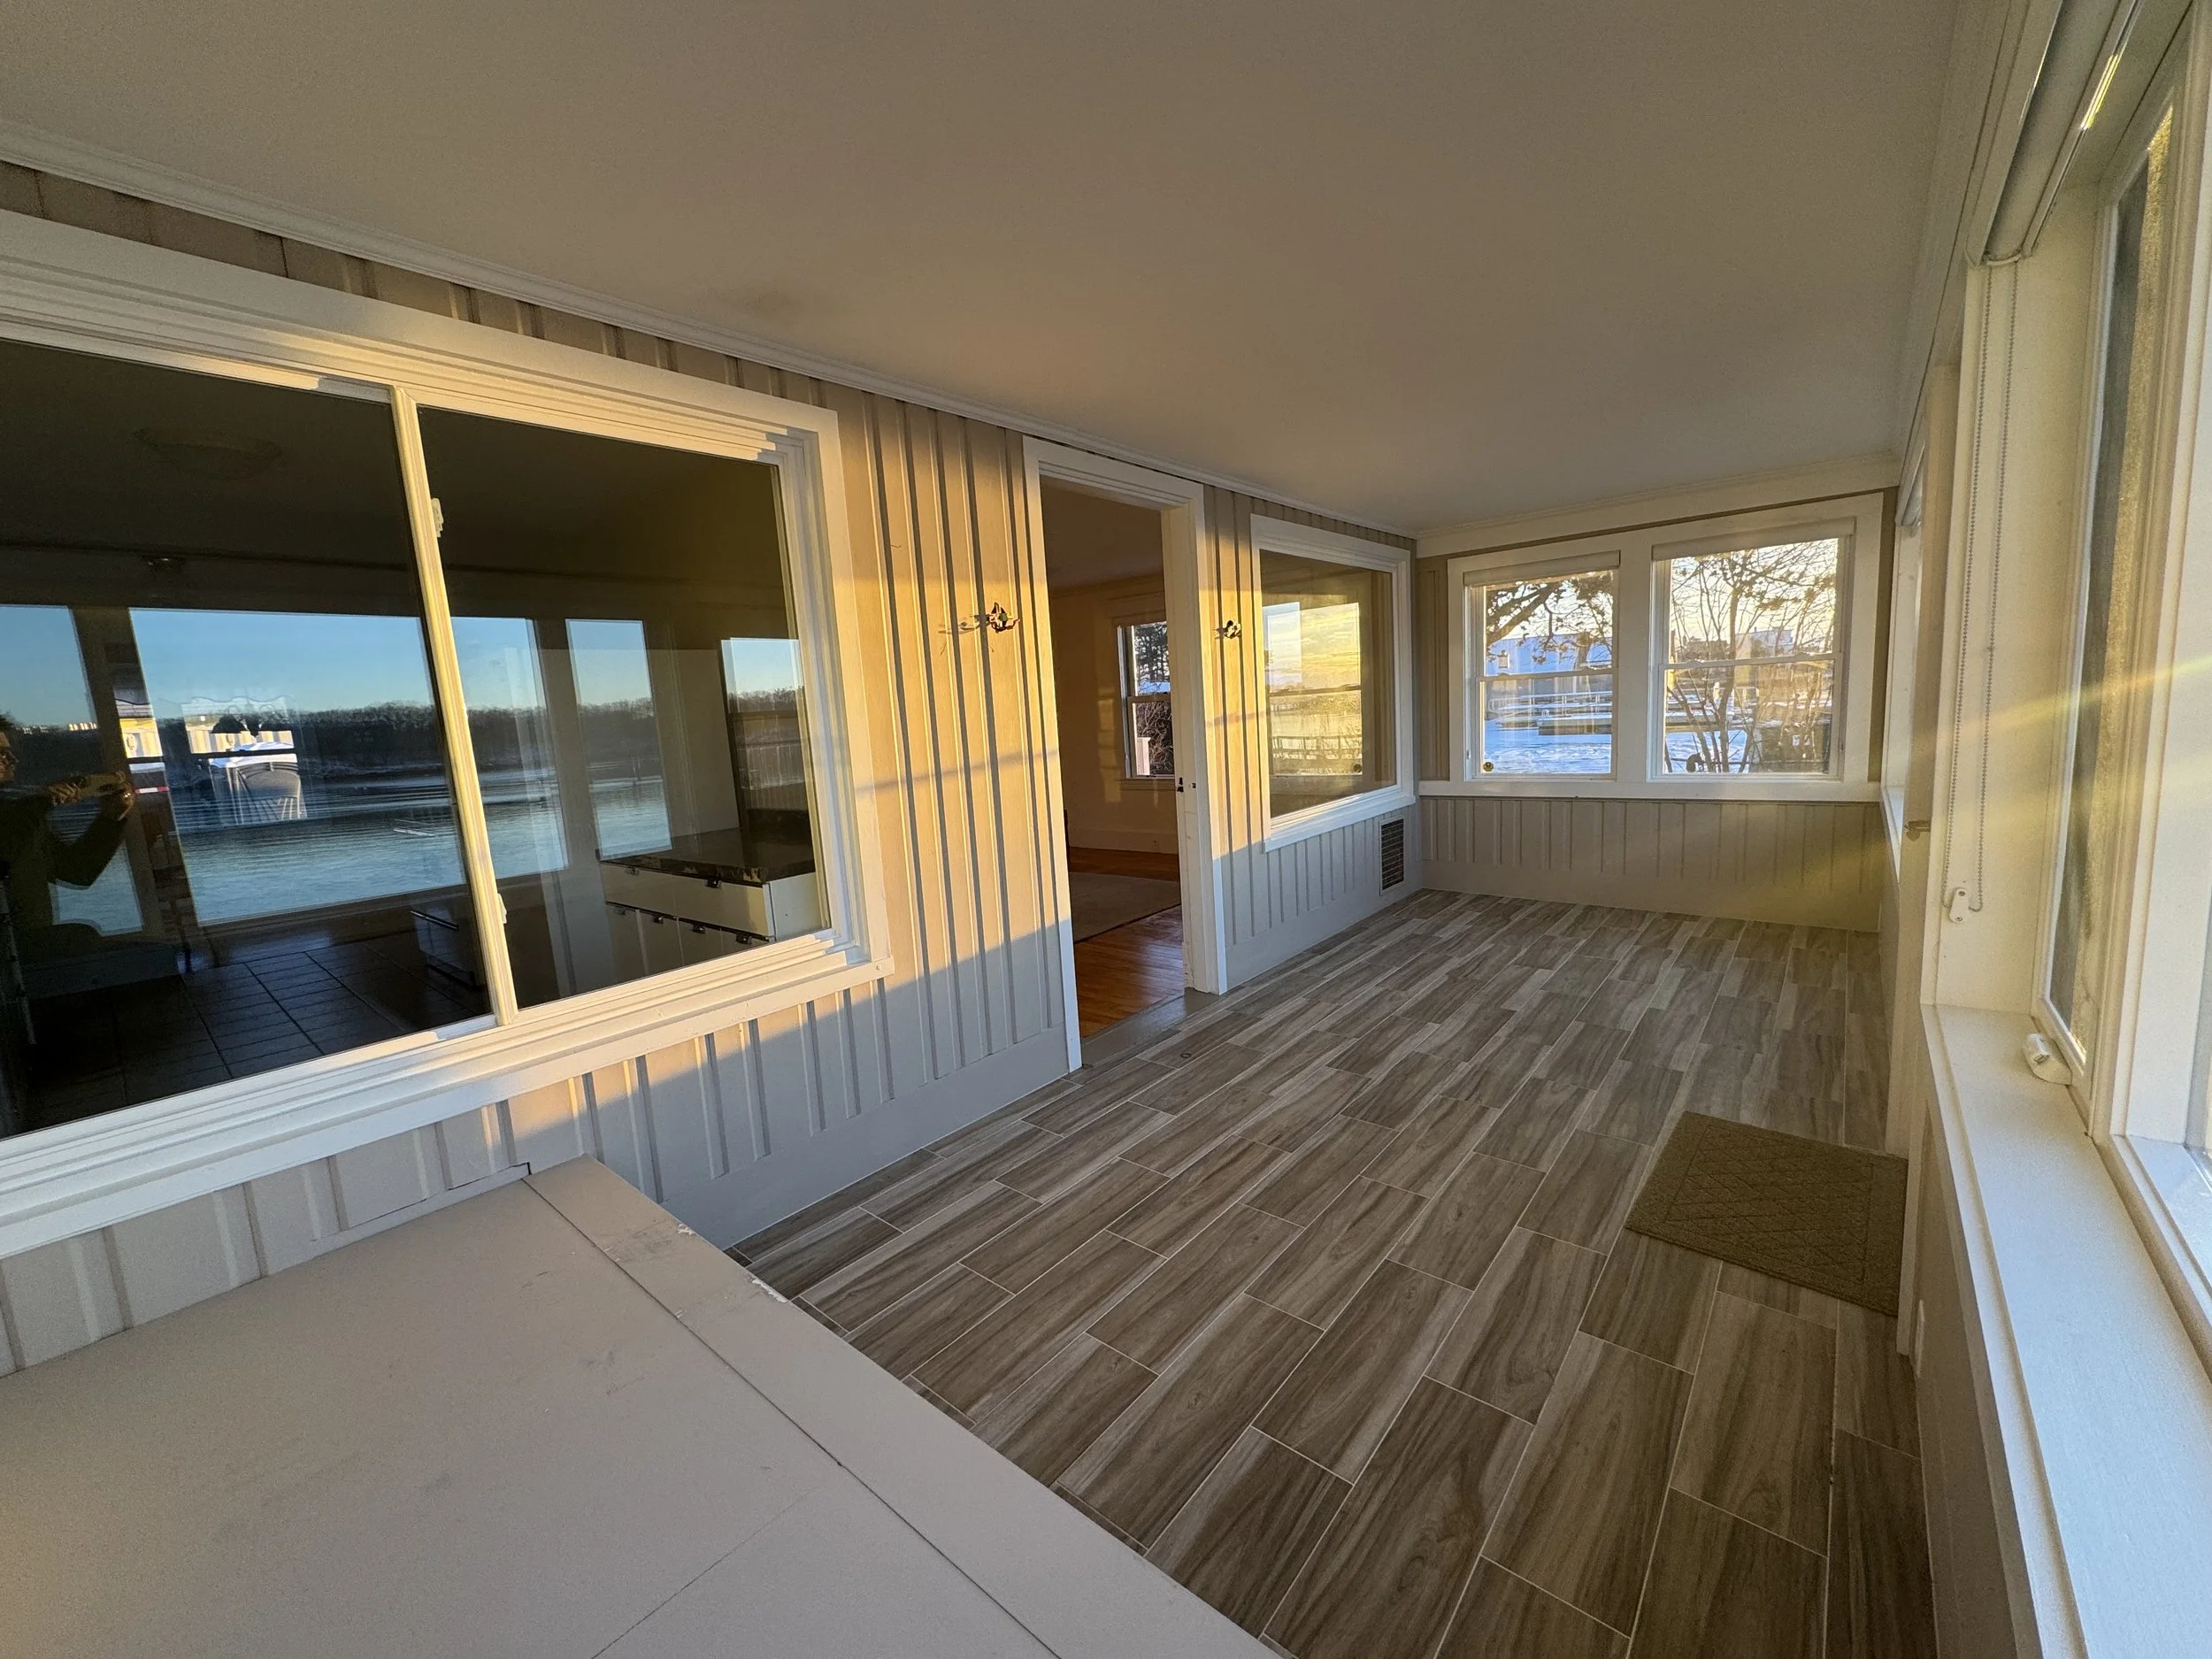
Enclosed porch converted bedroom bunk beds waterfront cottage Saco Maine

Disconnected/Closed Off Porch Space

Custom window wall built-in seating panoramic water views Camp Ellis cottage

Connected to Main Living Area
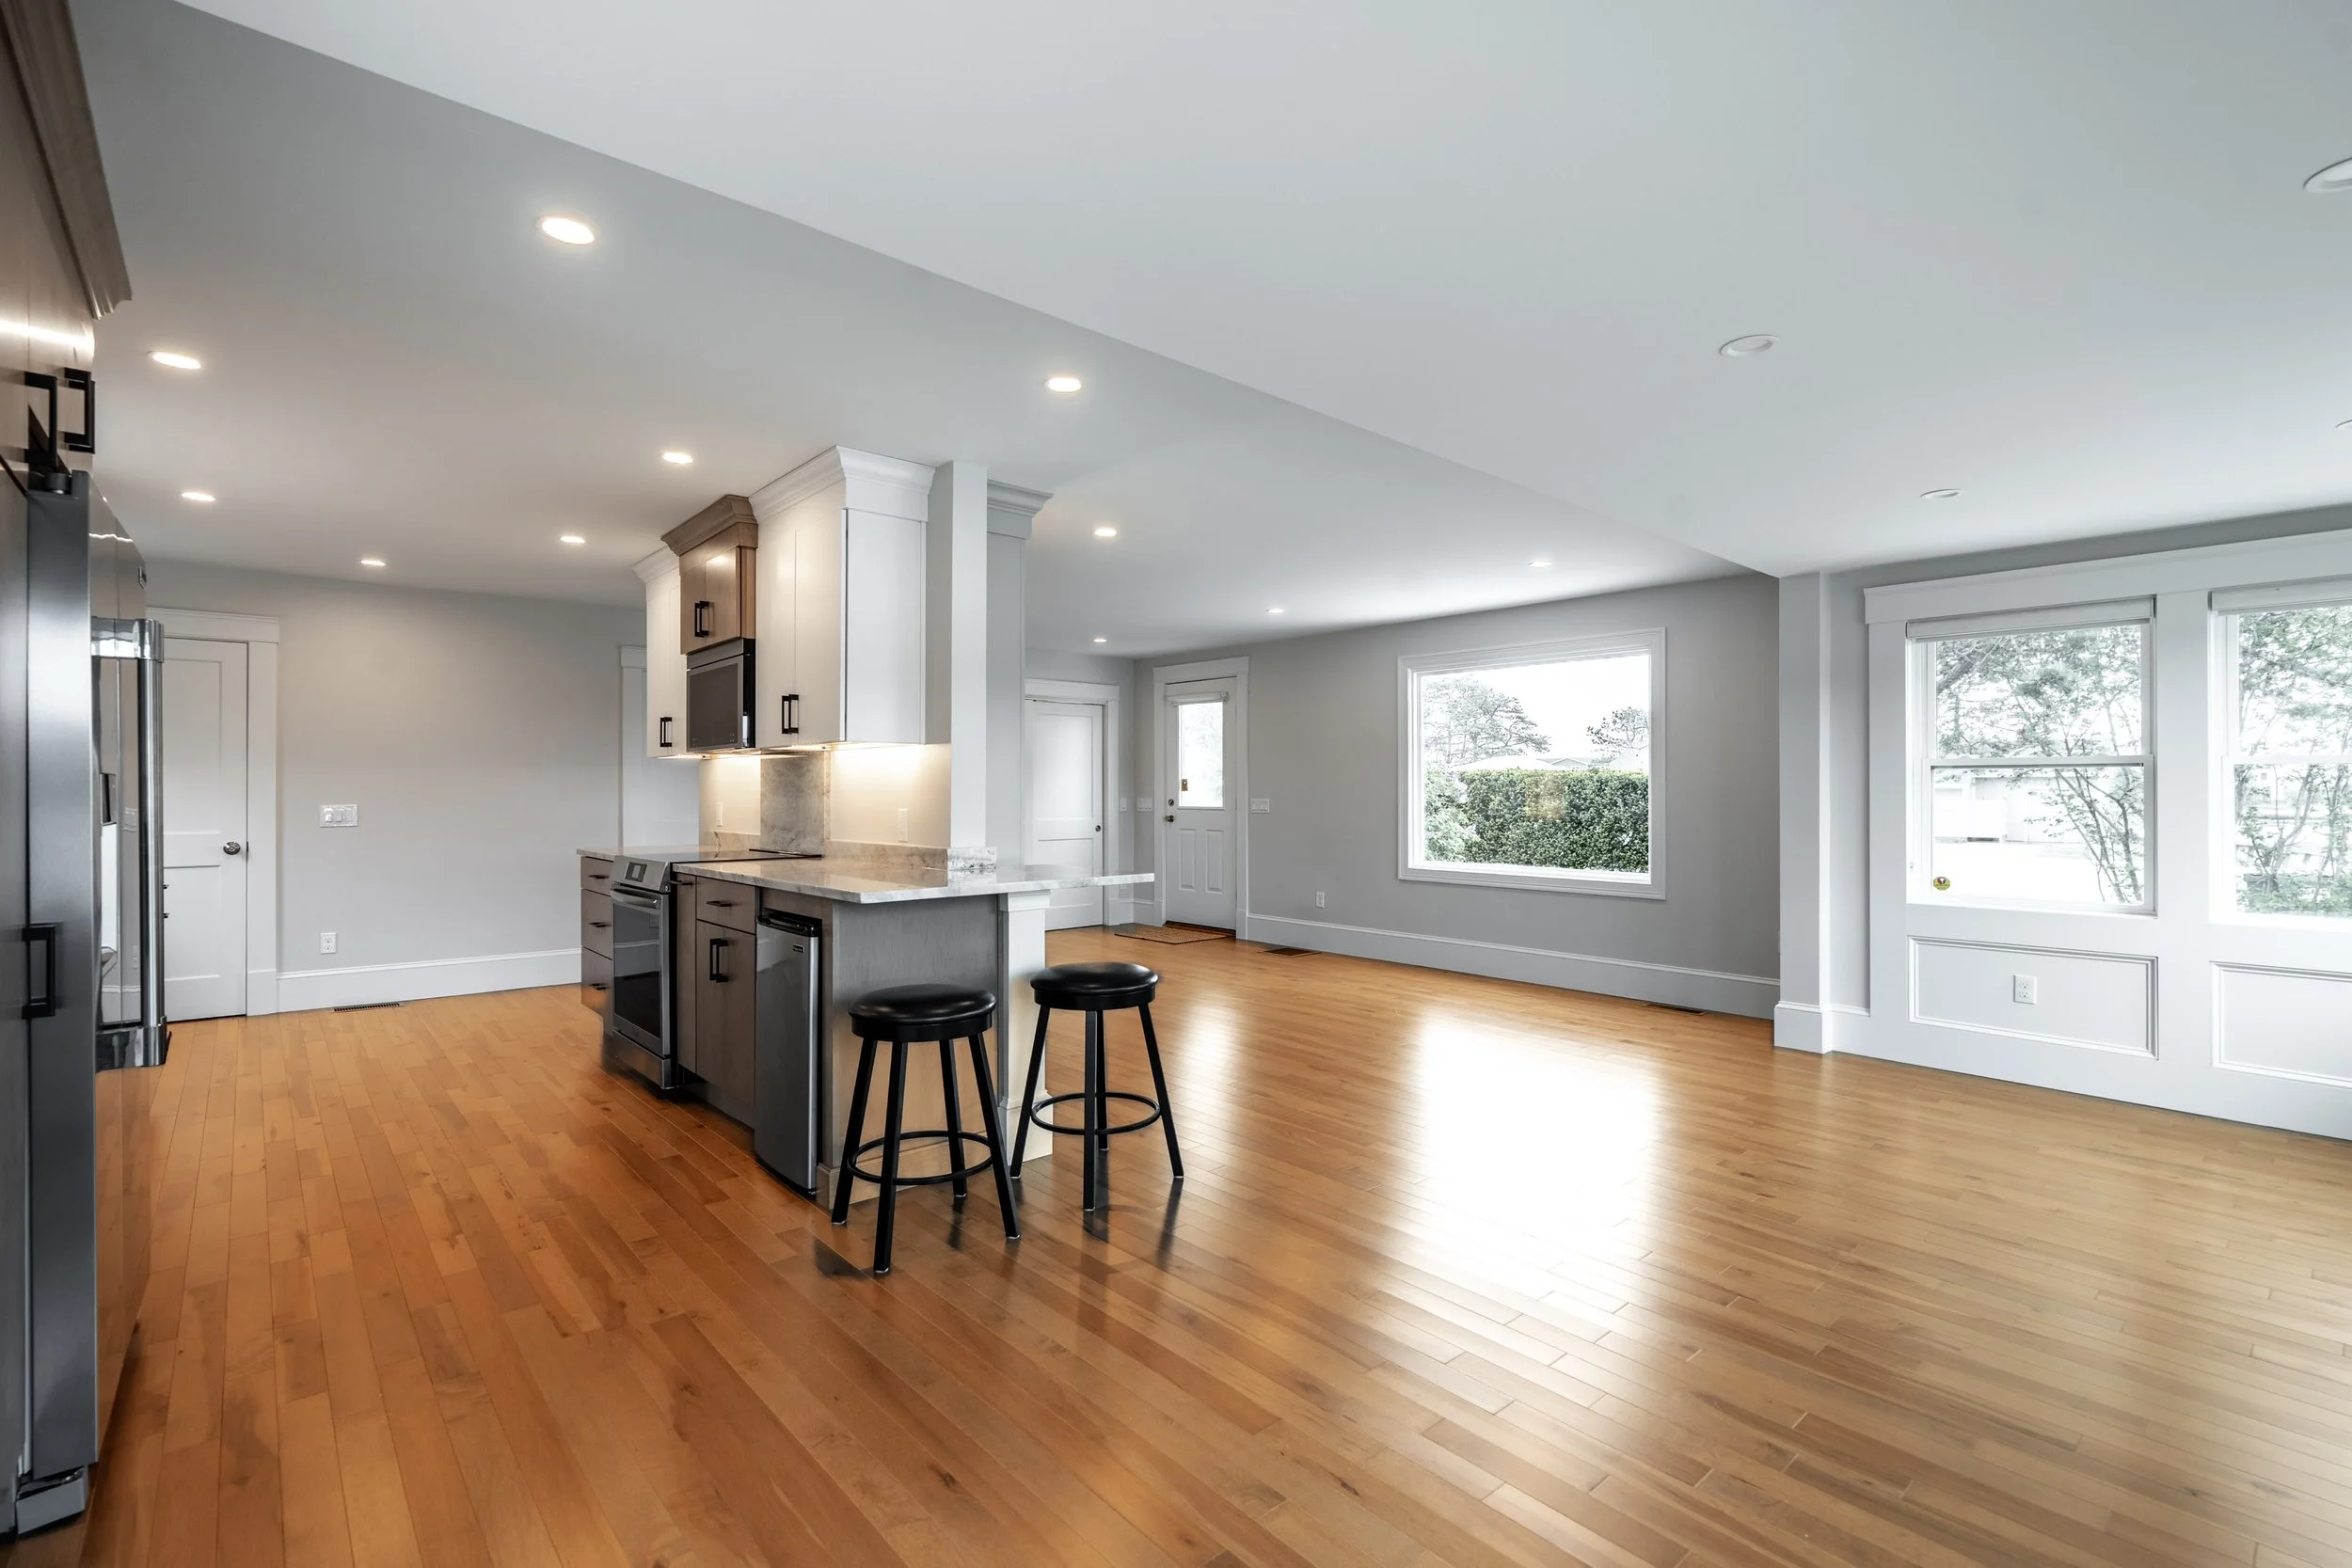
Open floor plan kitchen living room white walls hardwood floors Saco
Kitchen before renovation white cabinets tile backsplash Camp Ellis
ADA bathroom wood vanity white subway tile grab bars Maine
Open living space custom windows built-ins waterfront cottage
Living room custom millwork built-in storage cottage design
Modern kitchen wood cabinets white countertops cottage renovation Saco
Barrier-free shower glass enclosure safety grab bars ADA compliant
Living room panoramic windows natural light Camp Ellis renovation
Next
Next

Kitchen Wing Addition